
Description
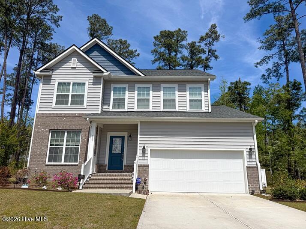
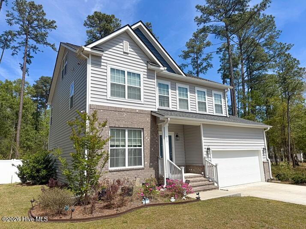
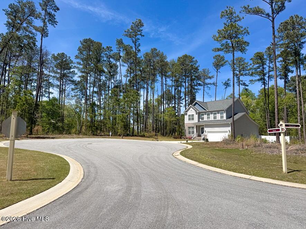
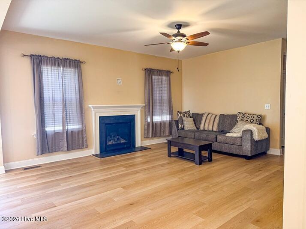
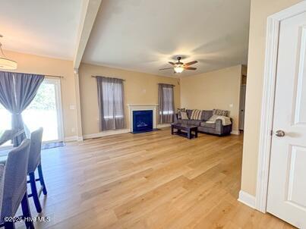
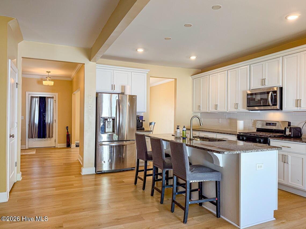
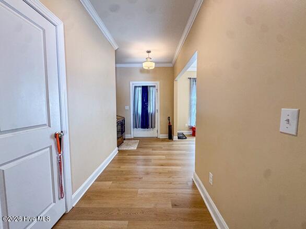
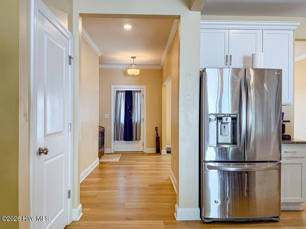
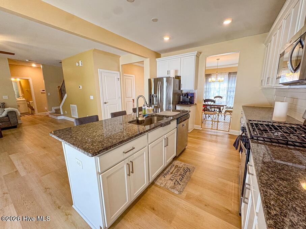
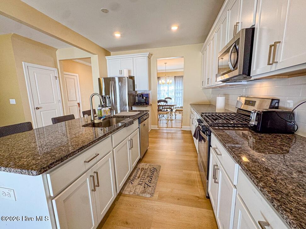
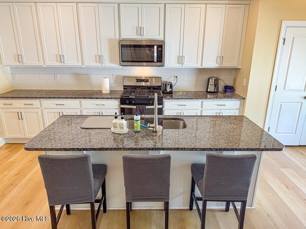
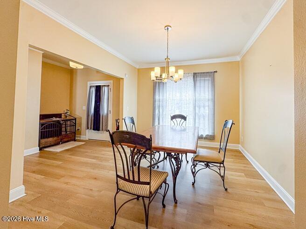
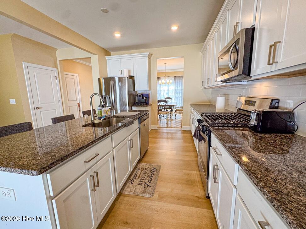
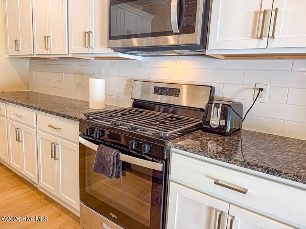
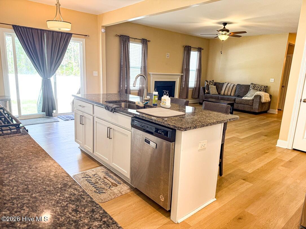
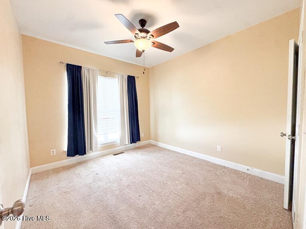
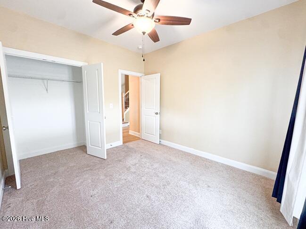
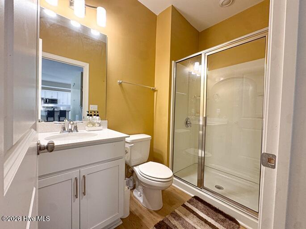
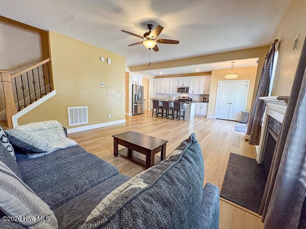
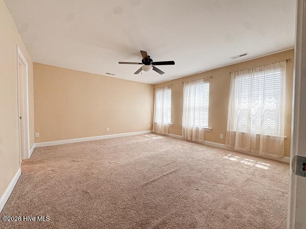
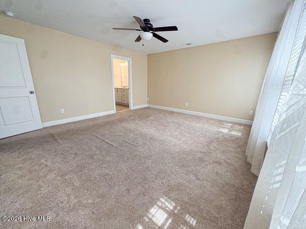
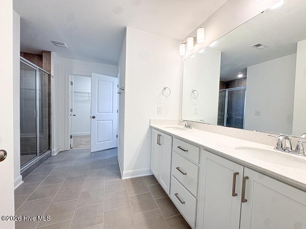
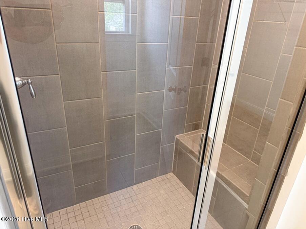
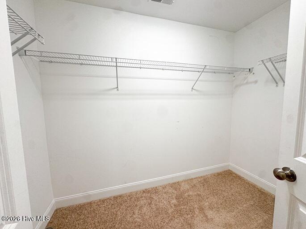
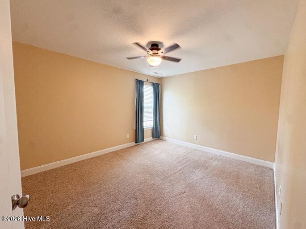
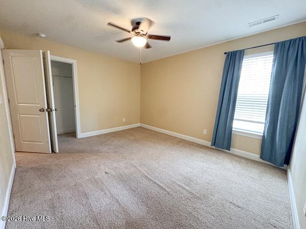
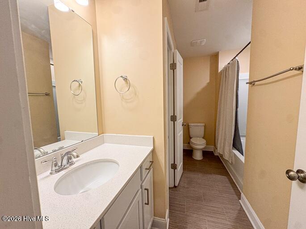
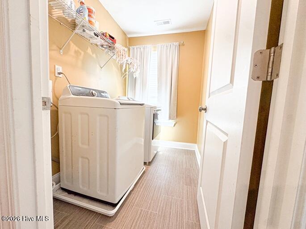
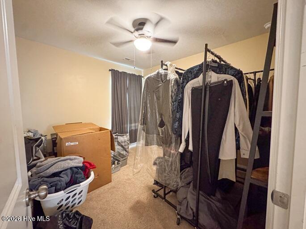
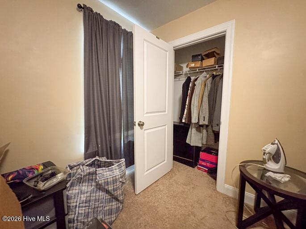
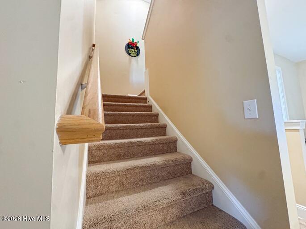
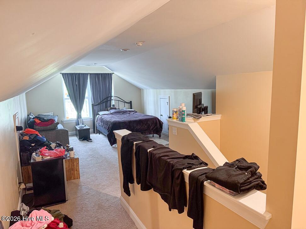
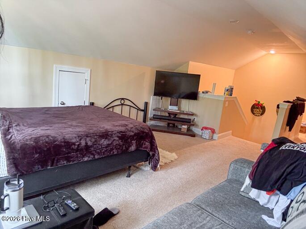
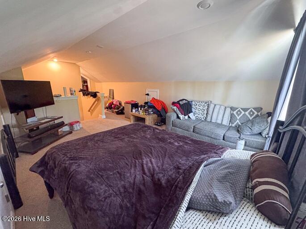
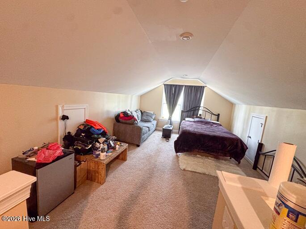
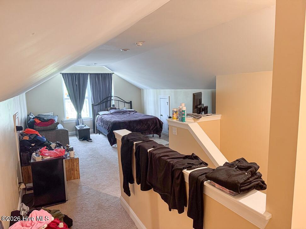
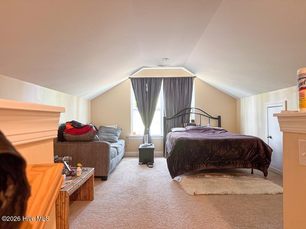
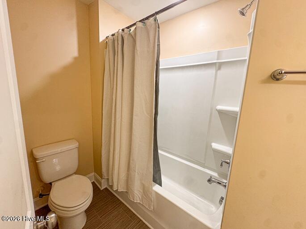
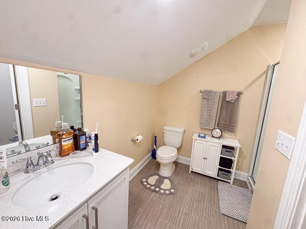
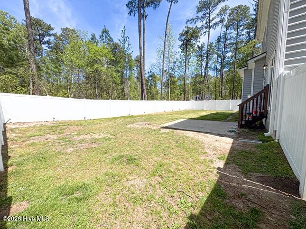
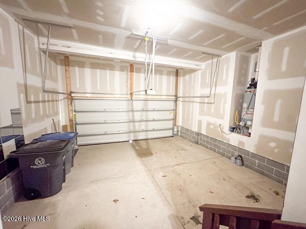
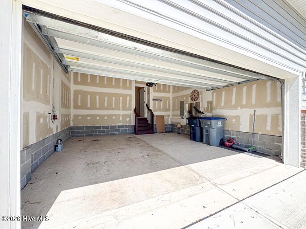
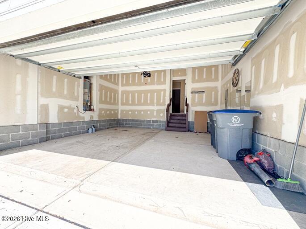
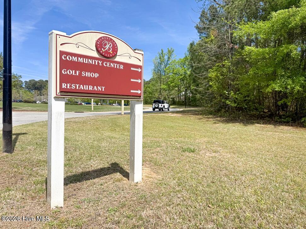
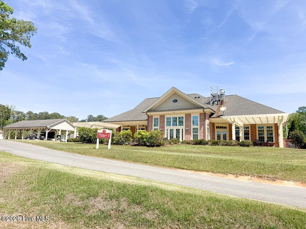
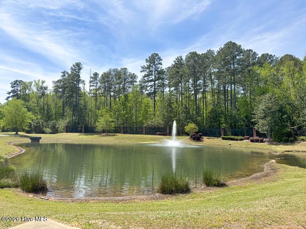
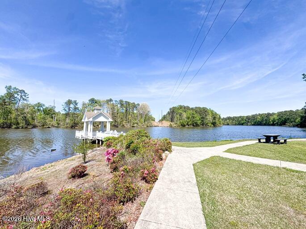
Welcome to this stunning, nearly new 6-bedroom, 4-bathroom home in the highly sought-after Belmont Lake Preserve community. Built in 2022 and offering 2,759 square feet of well-designed living space, this home delivers the perfect balance of style, space, and functionality. Situated on a quiet cul-de-sac, the home features an open-concept main level filled with natural light, creating an inviting atmosphere for both everyday living and entertaining. The spacious kitchen serves as the heart of the home, complete with a large center island, granite countertops, stainless steel appliances, and abundant cabinetry, all flowing seamlessly into the living and dining areas. The second level includes a generously sized primary suite with a private ensuite bath, along with additional bedrooms that offer flexibility for guests, home office space, or a growing household. The third floor provides a standout feature--a large loft with its own full bathroom--ideal as a private guest suite, media room, or multi-generational living space. Step outside to a fully fenced backyard, offering privacy and ample room for outdoor entertaining, pets, or relaxation. Additional highlights include an attached two-car garage and modern construction with contemporary finishes throughout. Located within Belmont Lake Preserve, this home offers access to a premier community known for its scenic setting, golf course, and convenient proximity to shopping, dining, and major roadways. This move-in ready home combines space, versatility, and location--making it an exceptional value in today's market.
Details
| MLS # | 100569236 |
|---|---|
| Listing Type | For Sale |
| Style | House |
| HOA Dues | $1,500 |
| Sub-Type | Resale |
| Status | Active |
| Year | 2022 |
| Days On Site | 125 |
| Listing Provided By | Big Realty | Amanda C. Williams |
Features
| Bed(s) | 6 |
|---|---|
| Bath(s) | 4 Total |
| SQ Feet | 2,759 |
| Garage | 2 |
| Story(s) | 3 |
| Zoning | n/a |
| Acreage | 0.26 |
| Golf Course | Yes |
| Property View | None |
Interior
| Interior Features | Walk-in Closet(s), Kitchen Island, Walk-in Shower, Walk-In Closet(s) |
|---|---|
| Heating Yes / No | Yes |
| Cooling Yes / No | Yes |
| Cooling | Central Air |
| Fireplaces Total | 1 |
| Fireplace Yes / No | Yes |
| Laundry Features | Dryer Hookup, Washer Hookup |
| Rooms Total | 6 |
Exterior
| Exterior Features | None |
|---|---|
| Roof | Shingle |
| Foundation Details | Crawl Space |
| Lot Features | Cul-De-Sac |
| Waterfront Features | None |
| View | None |
| Construction Materials | Brick Veneer, Vinyl Siding, Wood Frame |
Parking
| Attached Garage Yes / No | Yes |
|---|---|
| Garage Yes / No | Yes |
| Parking Features | Garage Faces Front |
Utilities
| Utilities | Natural Gas Available, Sewer Available, Underground Utilities, Water Available |
|---|
Taxes
| Tax Assessed Value | 435170 |
|---|---|
| Tax Book Number | 33 |
| Tax Legal Description | Lot, 64 Fords Colony Se 3 Split Out Of 385208892779 Lt 64 Fords Colony Se 3 |
| Tax Year | 2025 |
Area Information
| State | NC |
|---|---|
| County | Nash |
| City | Rocky Mount |
| Zip Code | 27804 |
| Community Name | Belmont Lake Preserve |
| Elementary School | Hubbard |
| High School | Northern Nash |
| Listing VS Median (in Belmont Lake Preserve) | |
Price: $425,000 low | high Med: $420,000 sqft: 2,759 low | high Med: 3,100 $ / sqft: $154 low | high Med: $135 On site: 125 low | high Med: 35 | |
Market Activity 27804
Request a showing
Request a showing
Contact
Learn More About This Property

| State | NC |
|---|---|
| County | Nash |
| City | Rocky Mount |
| Zip Code | 27804 |
| Community Name | Belmont Lake Preserve |
| Elementary School | Hubbard |
| High School | Northern Nash |
| Listing VS Median (in Belmont Lake Preserve) | |
Price: $425,000 low | high Med: $420,000 sqft: 2,759 low | high Med: 3,100 $ / sqft: $154 low | high Med: $135 On site: 125 low | high Med: 35 | |
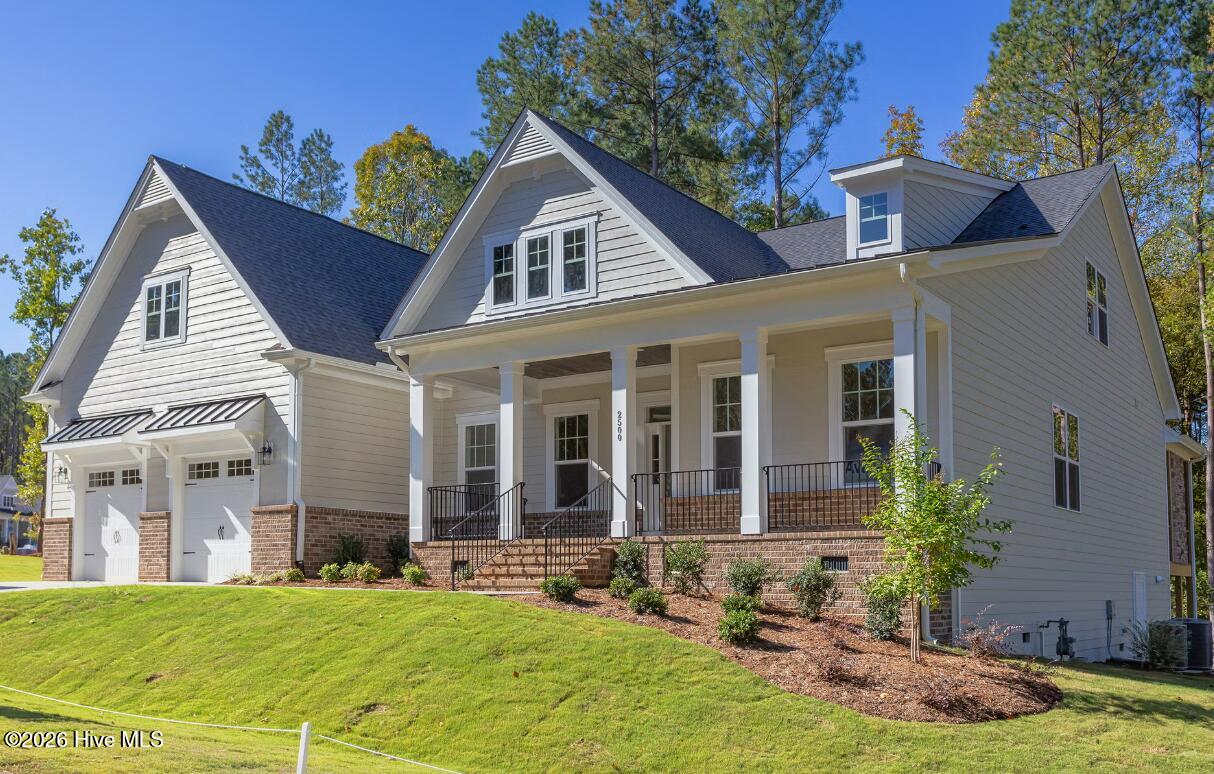 | $540,000108 AscotRocky Mount, NC 27804 |
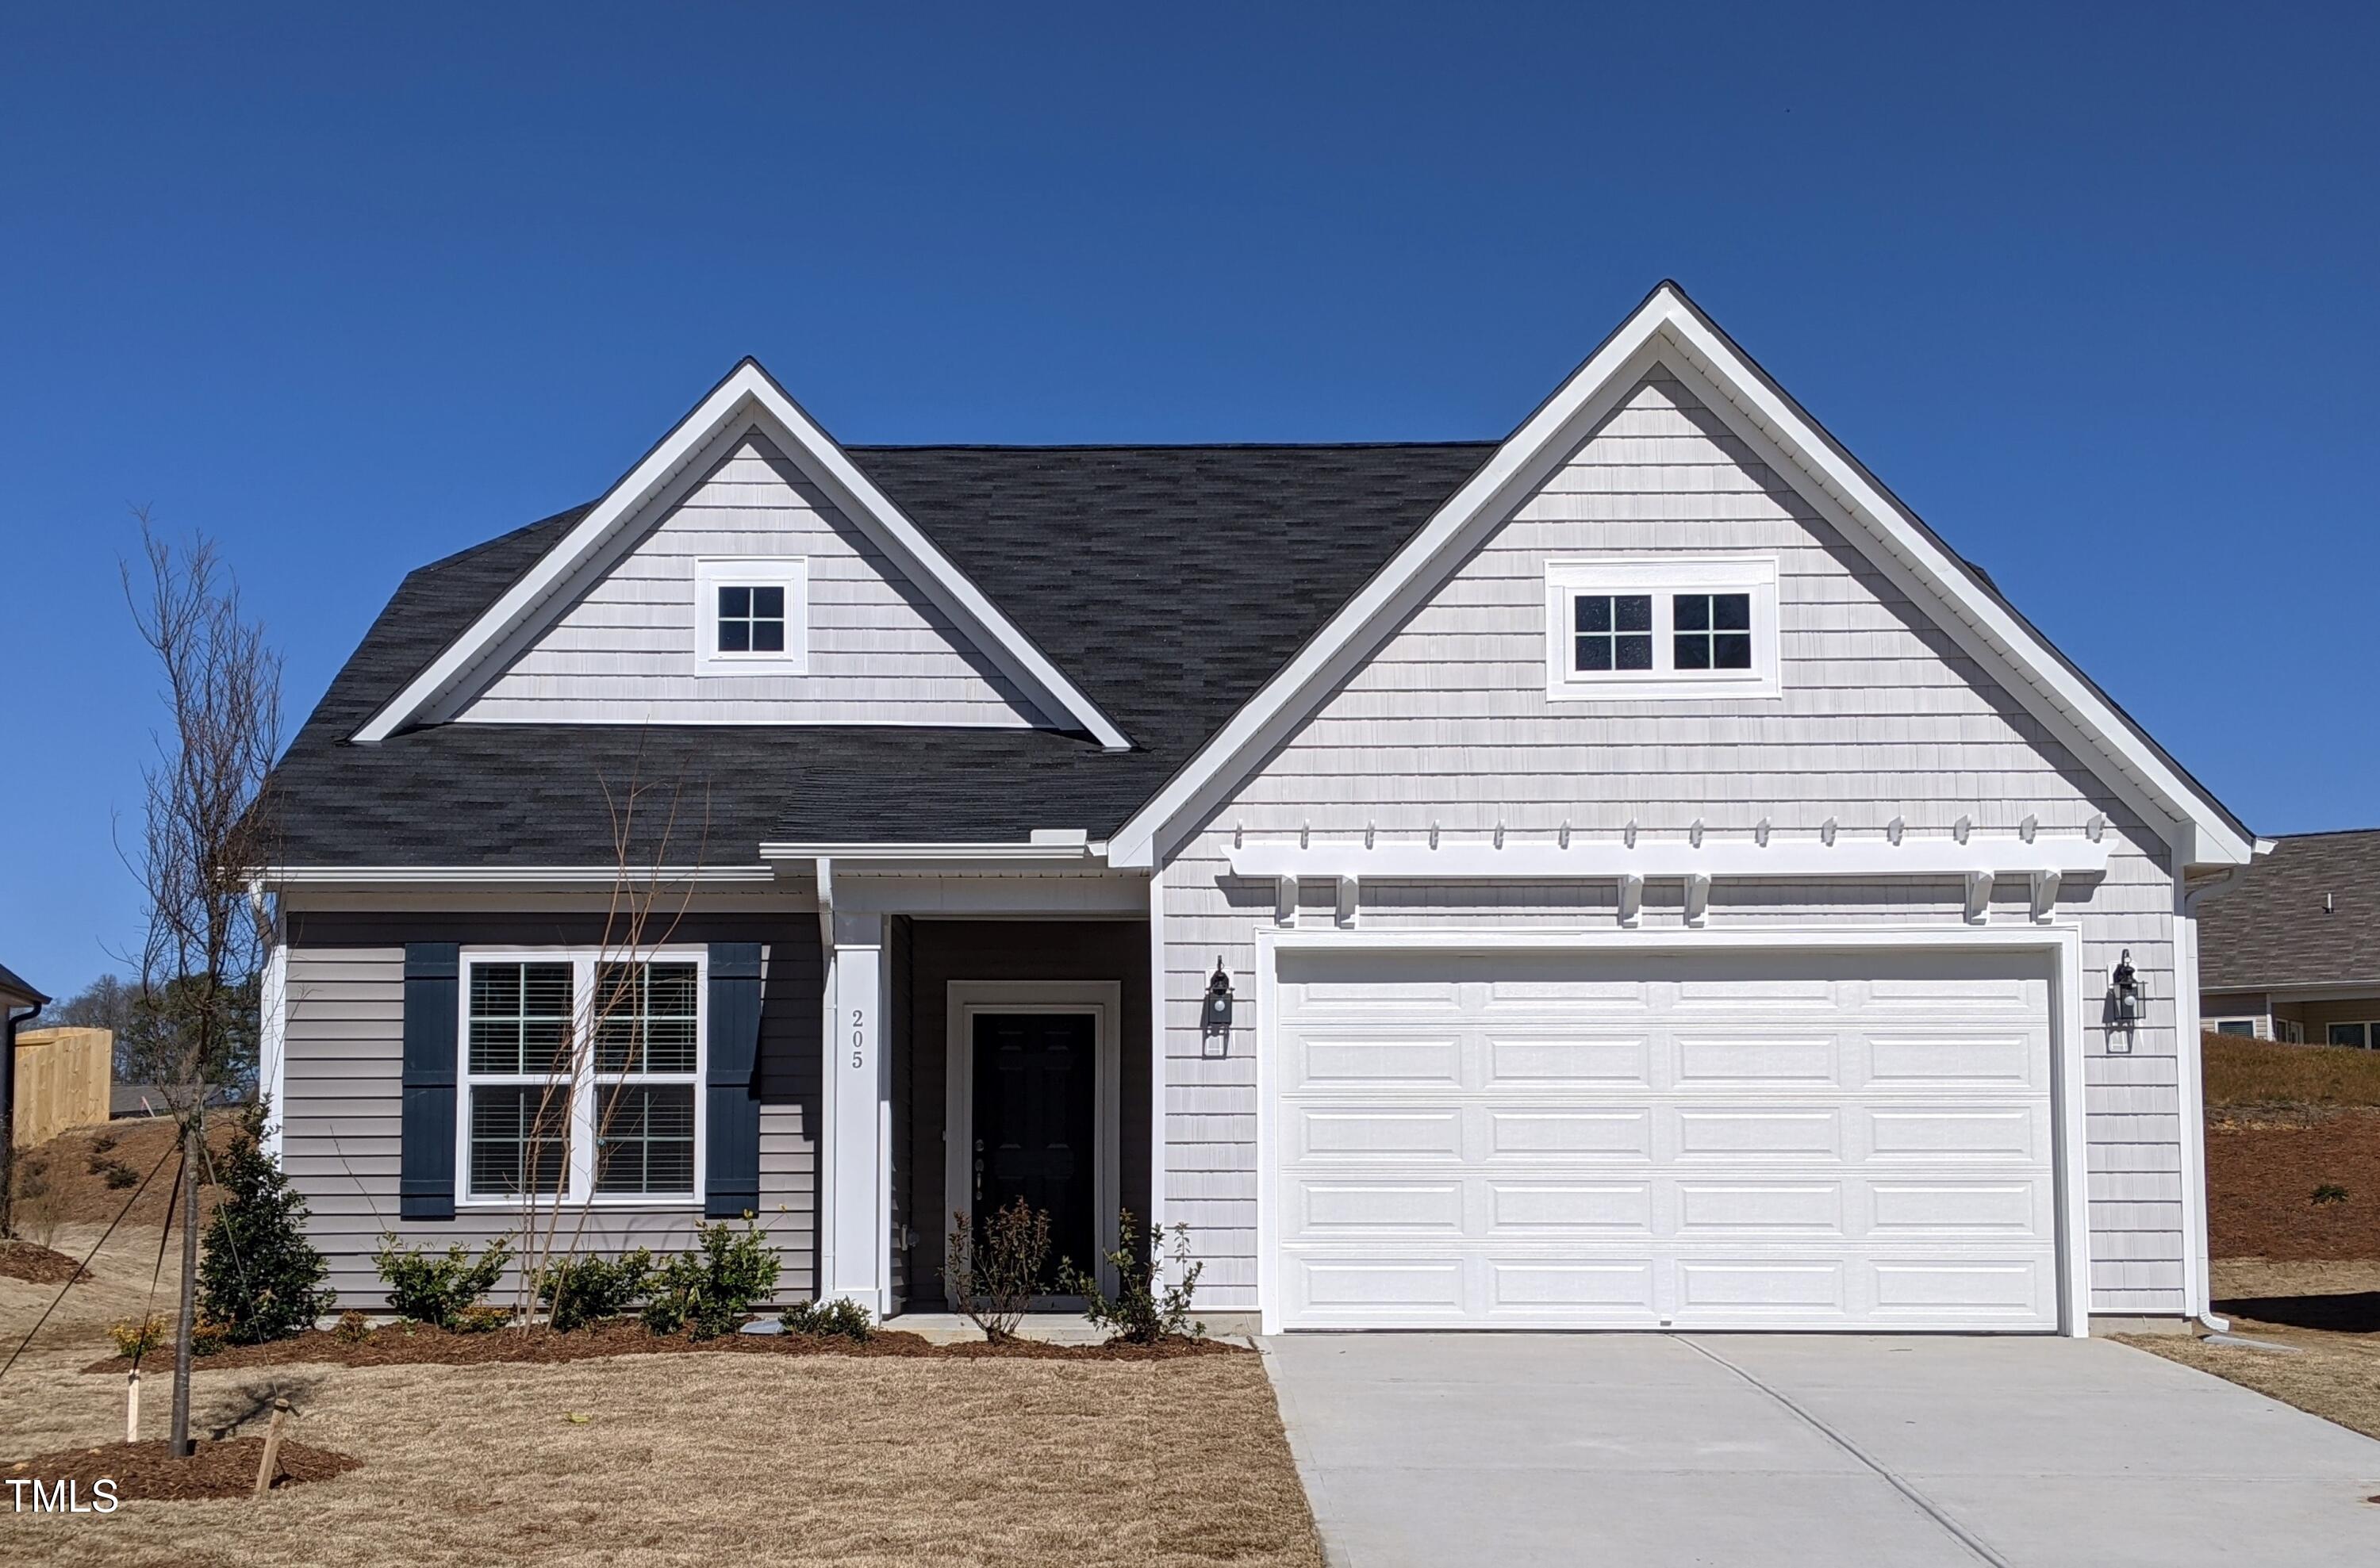 | $540,000108 AscotRocky Mount, NC 27804 |
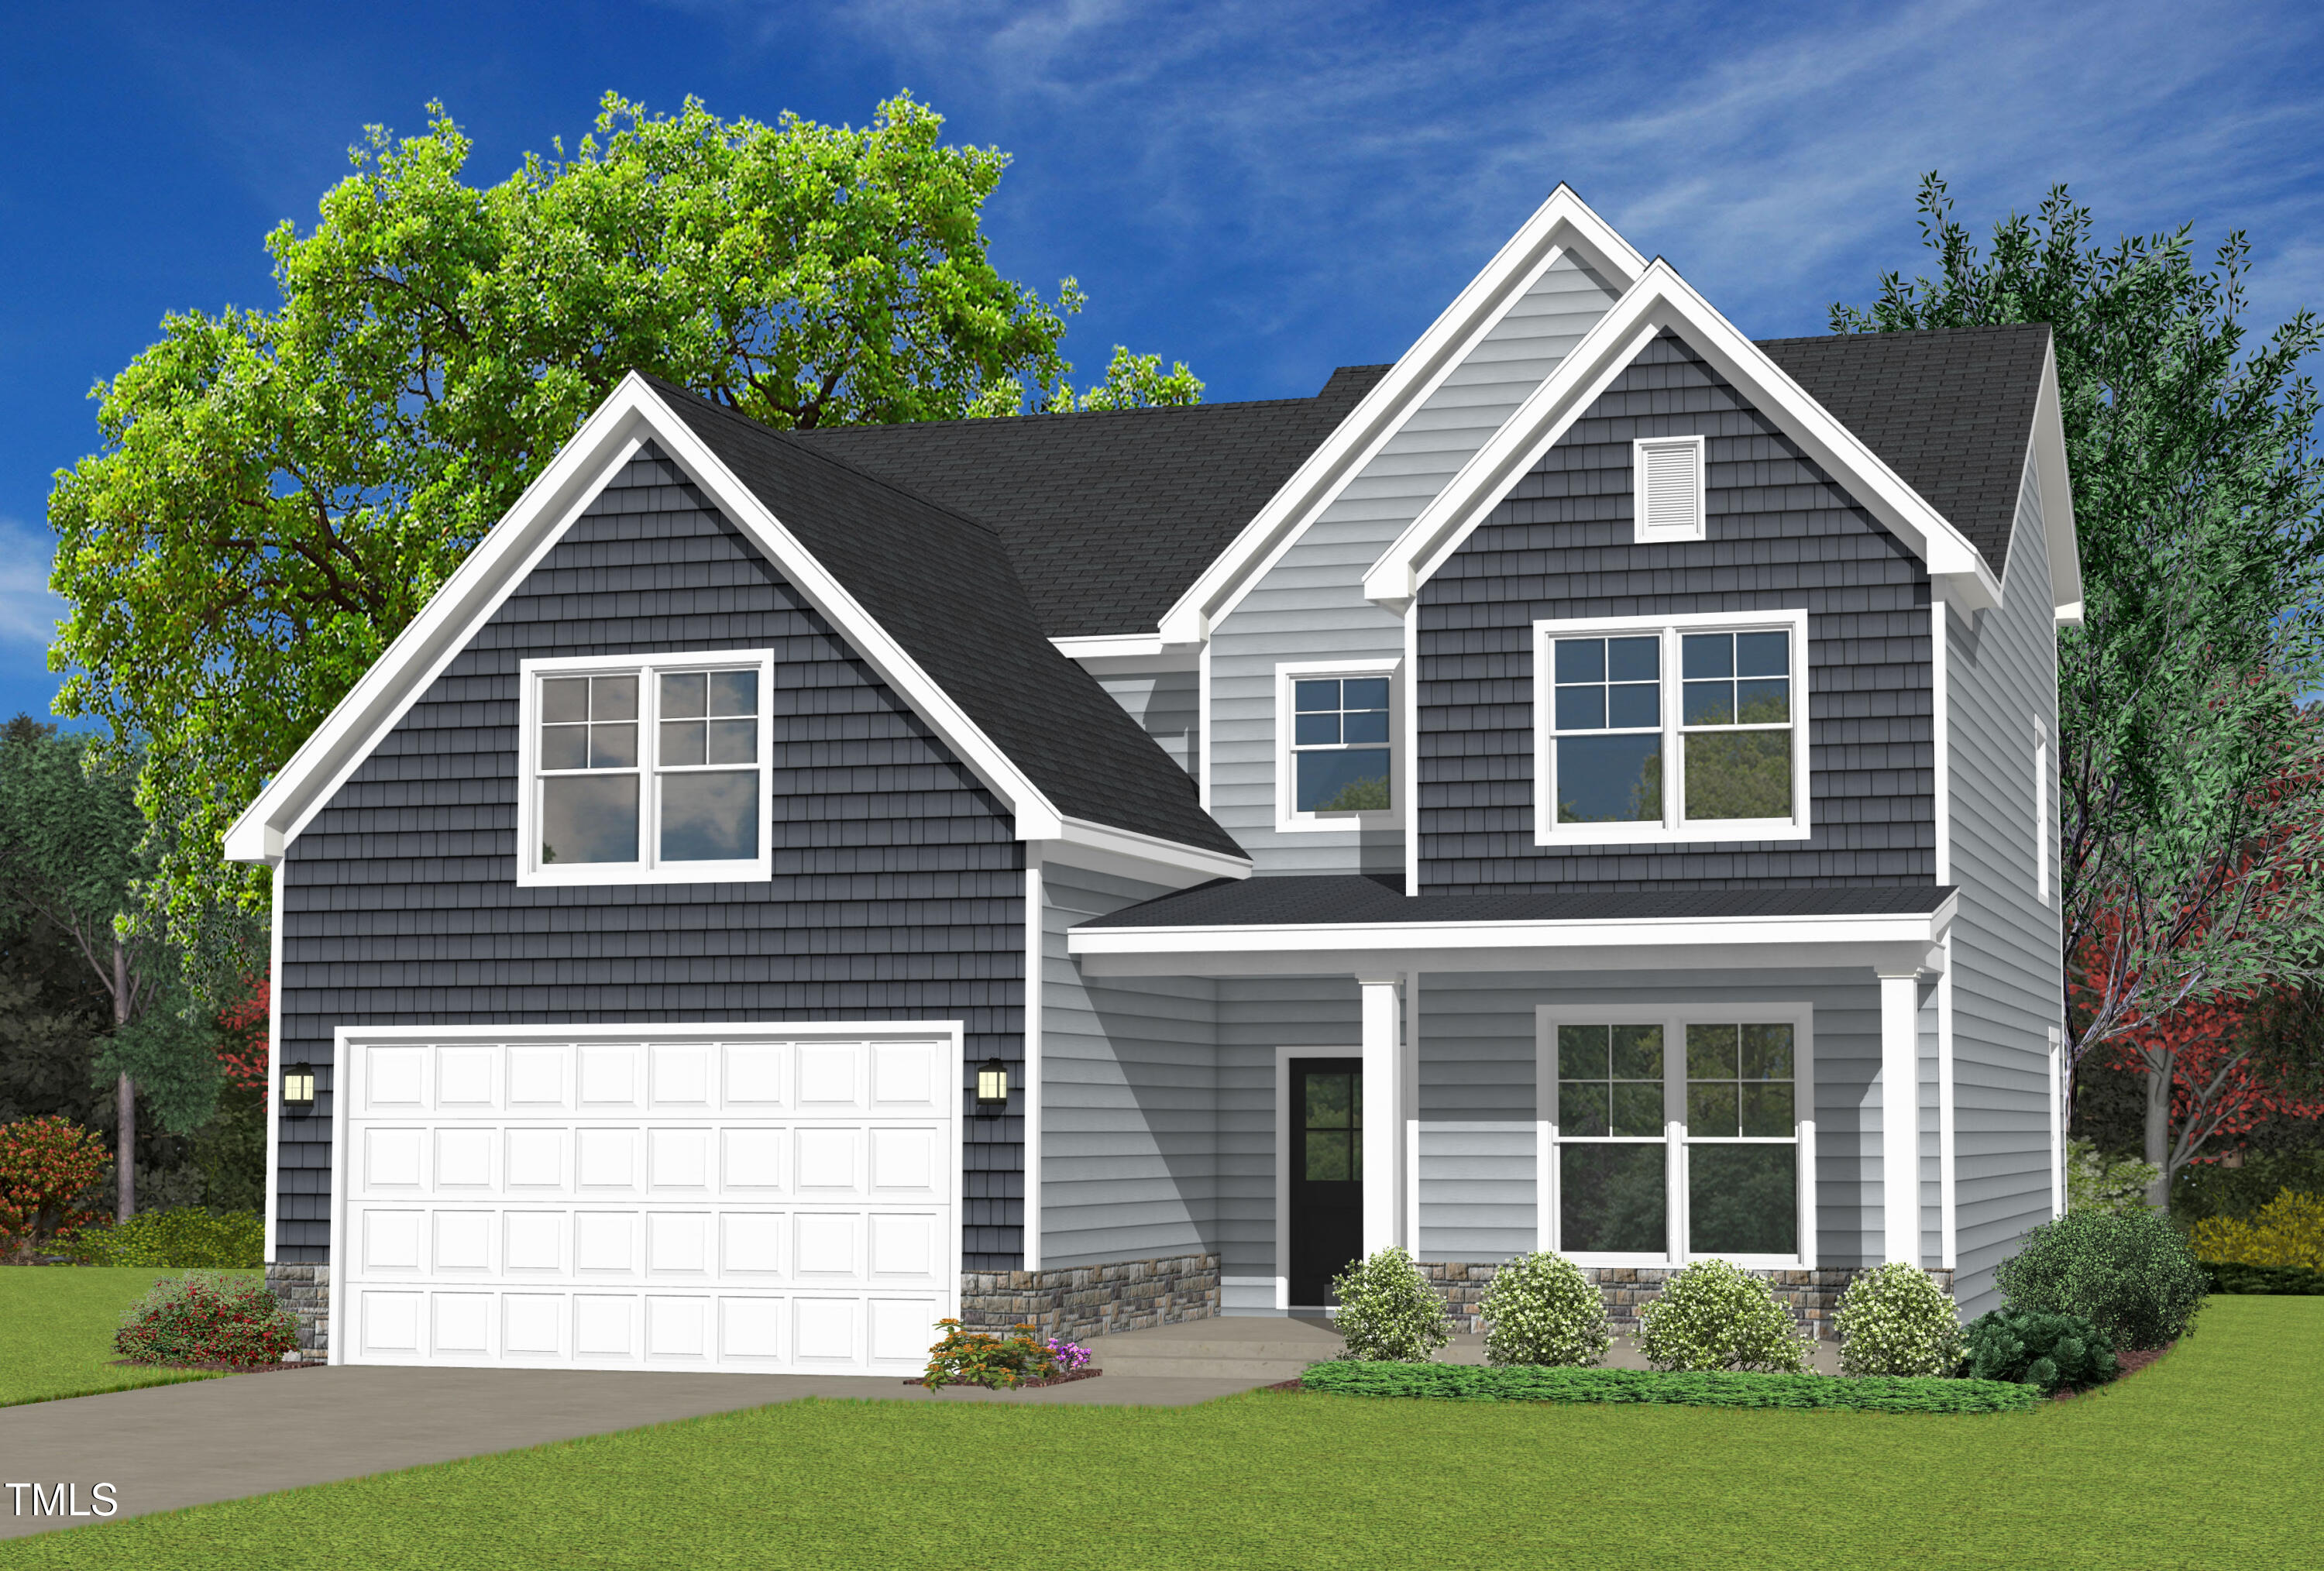 | $454,900173 AscotRocky Mount, NC 27804 |