
Description
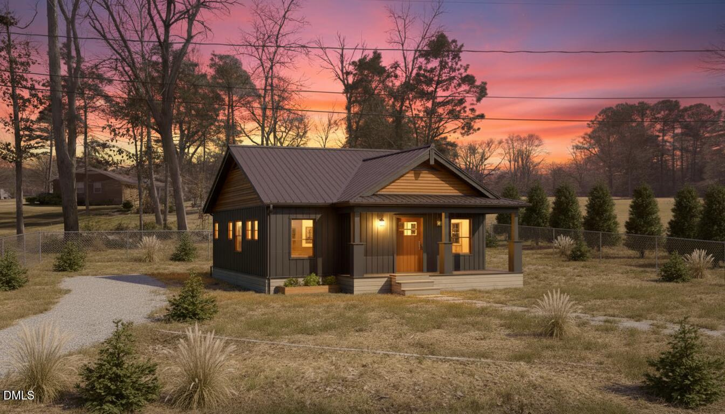
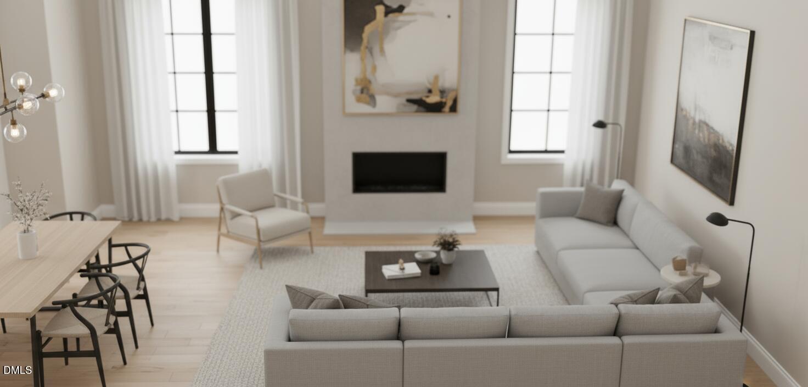
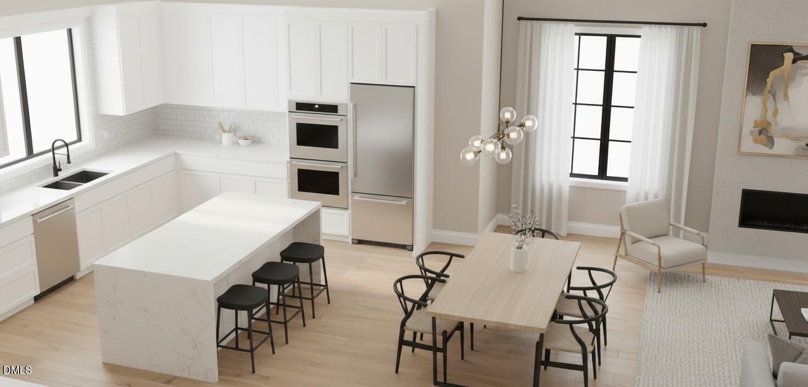
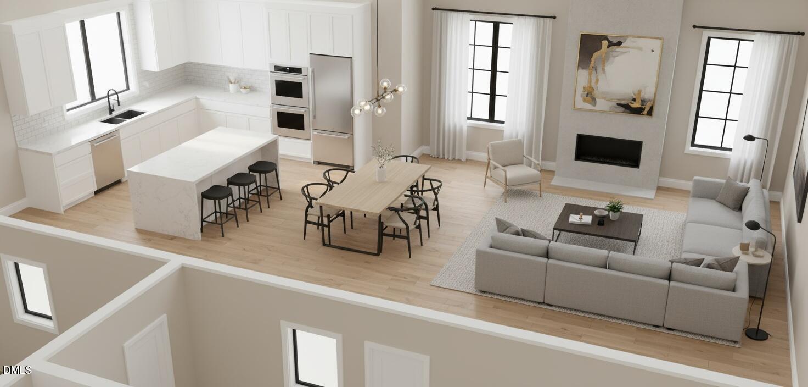
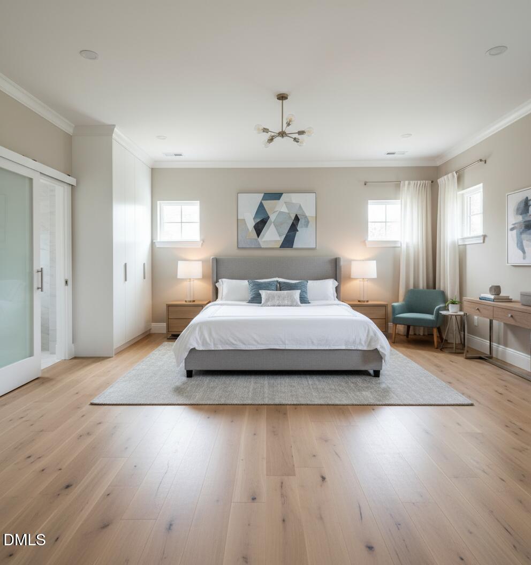
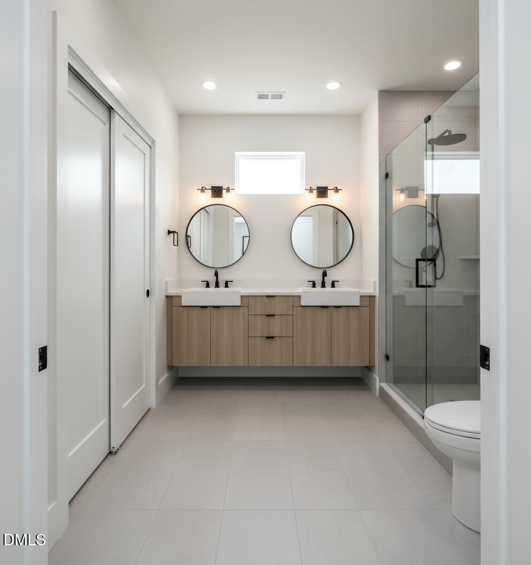
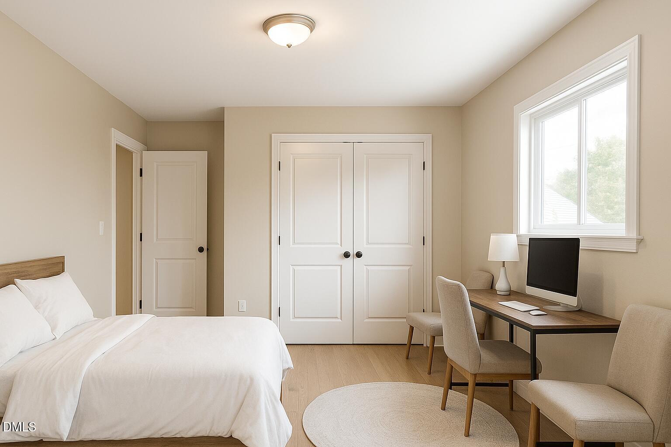
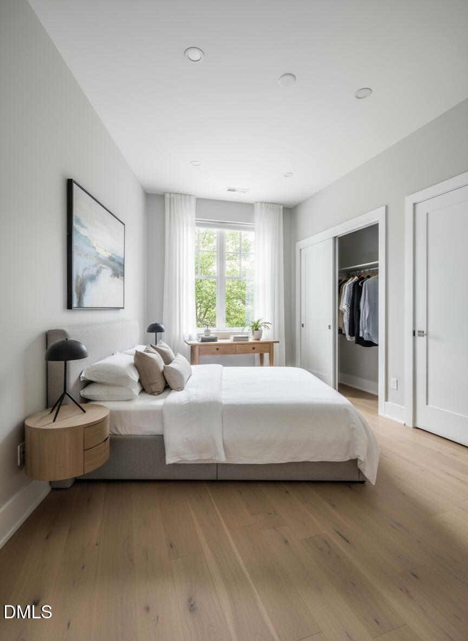
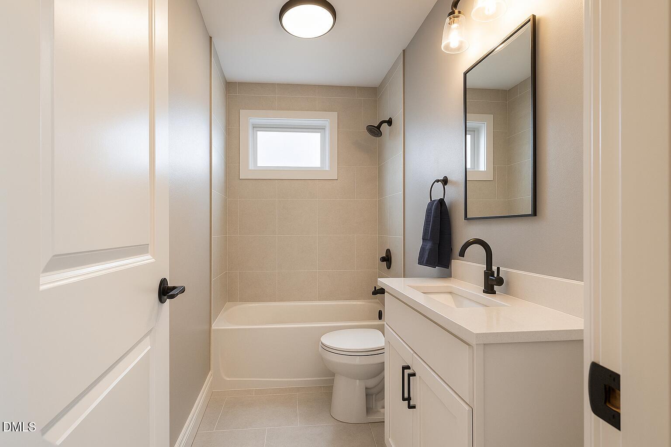
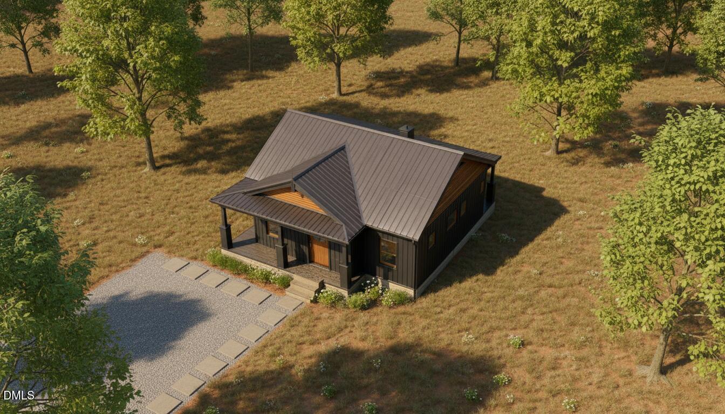
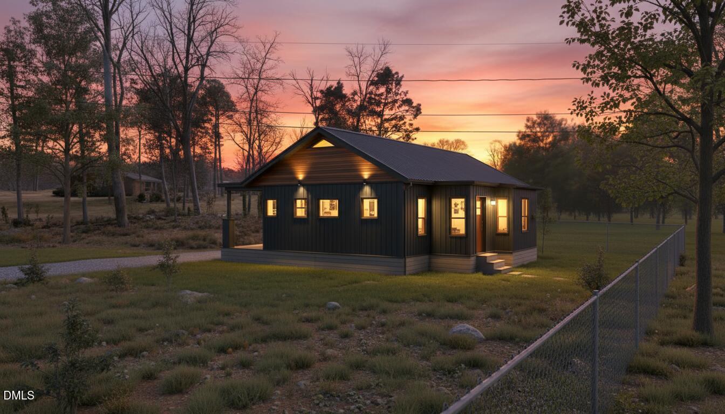
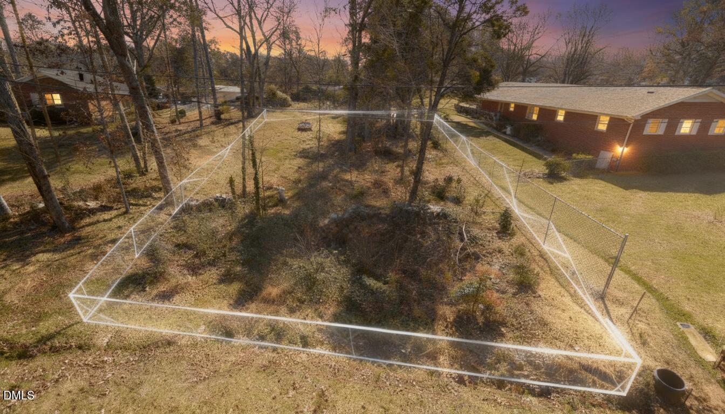
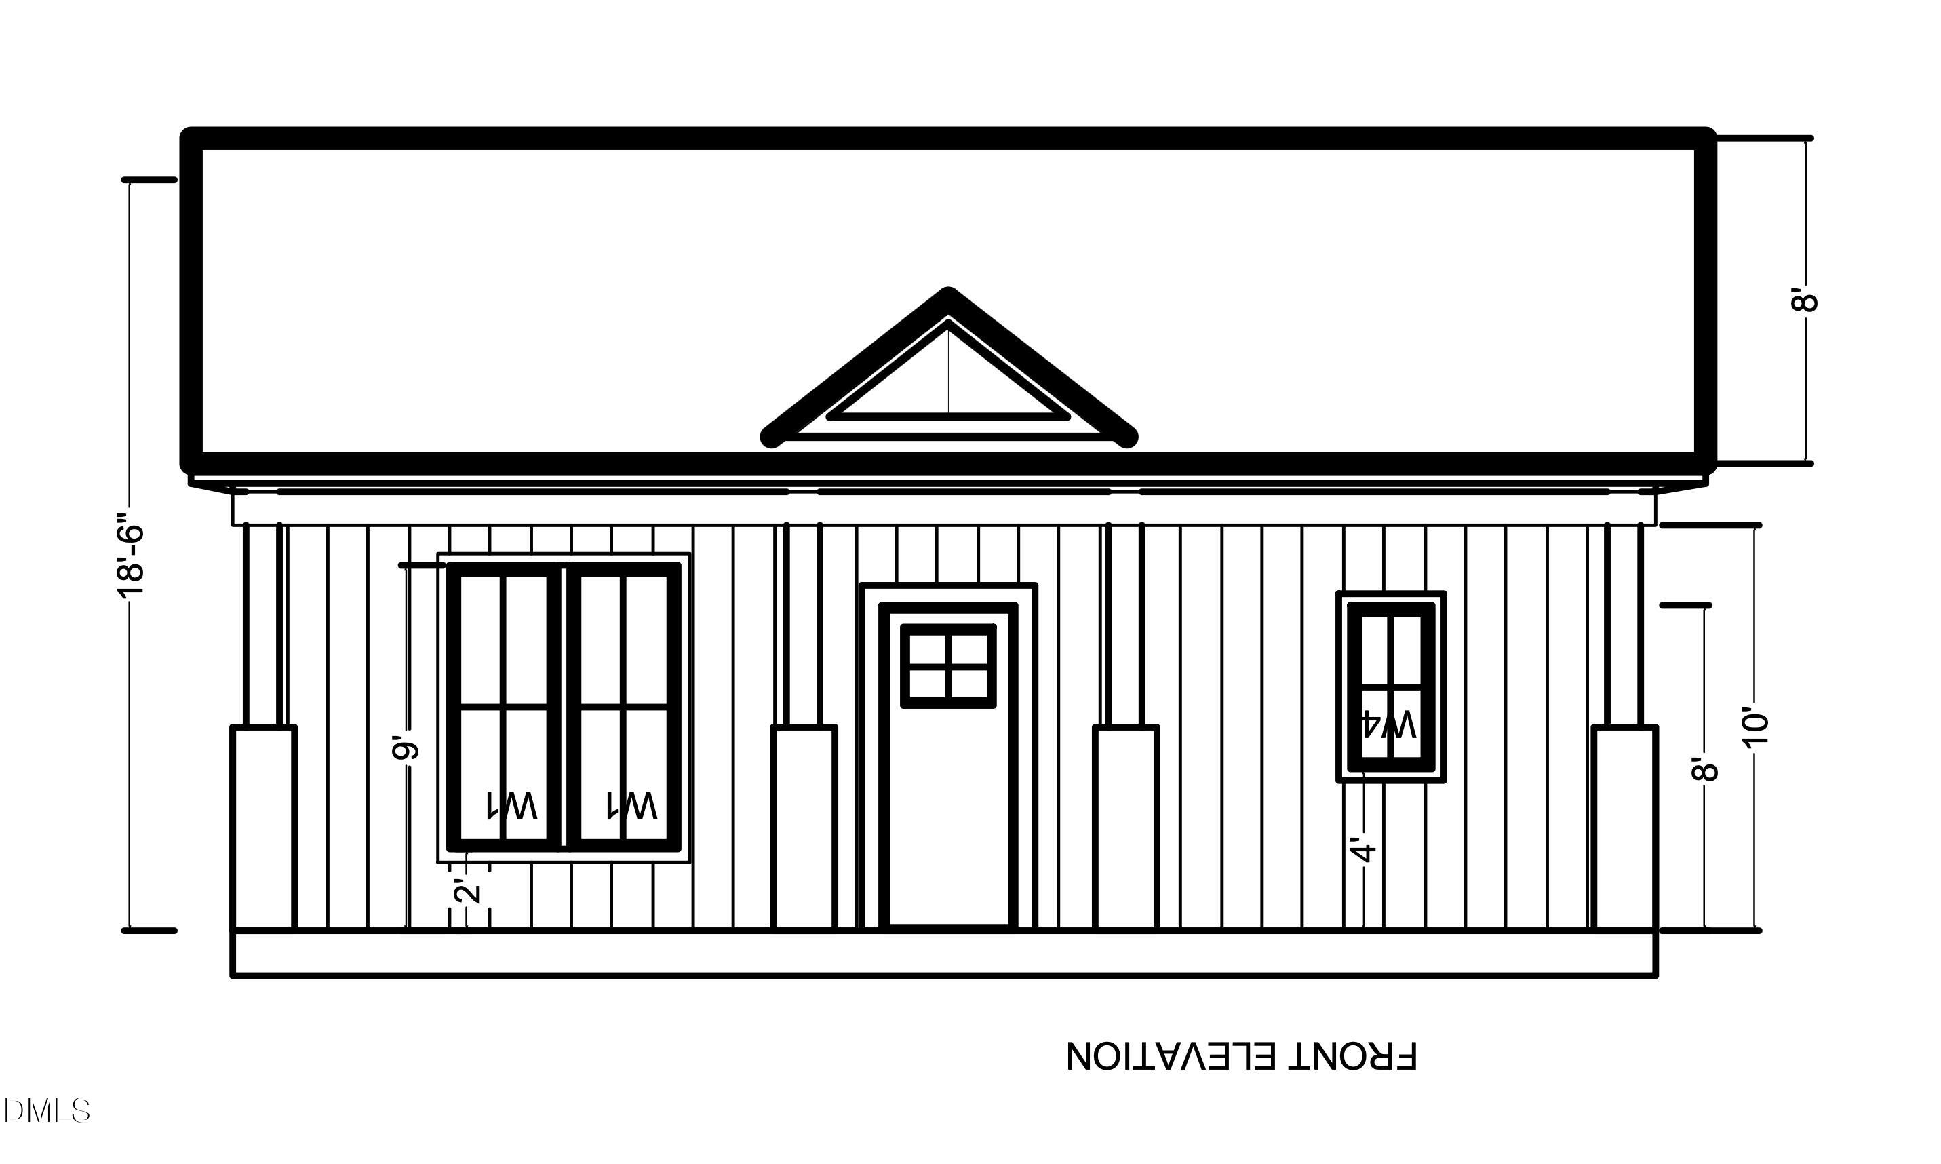
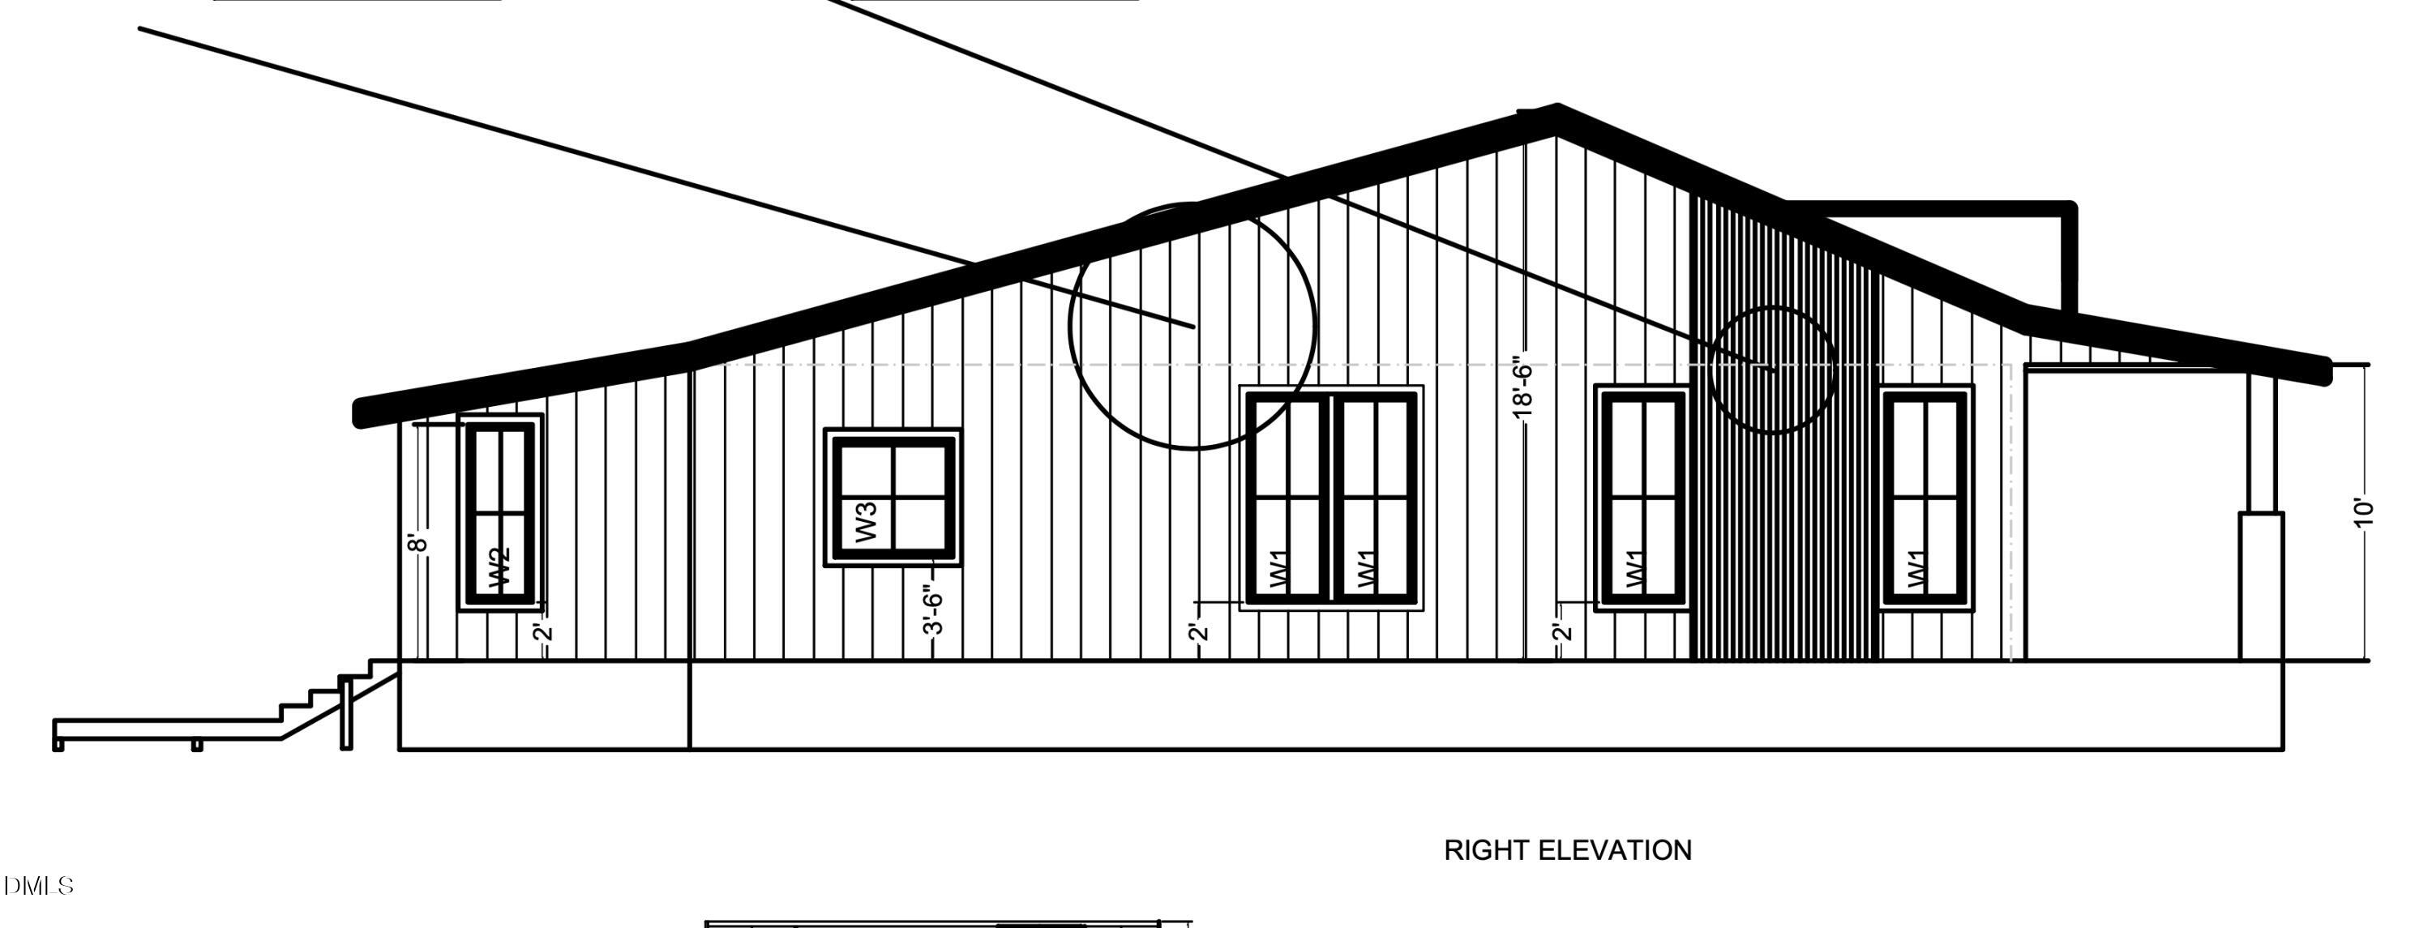
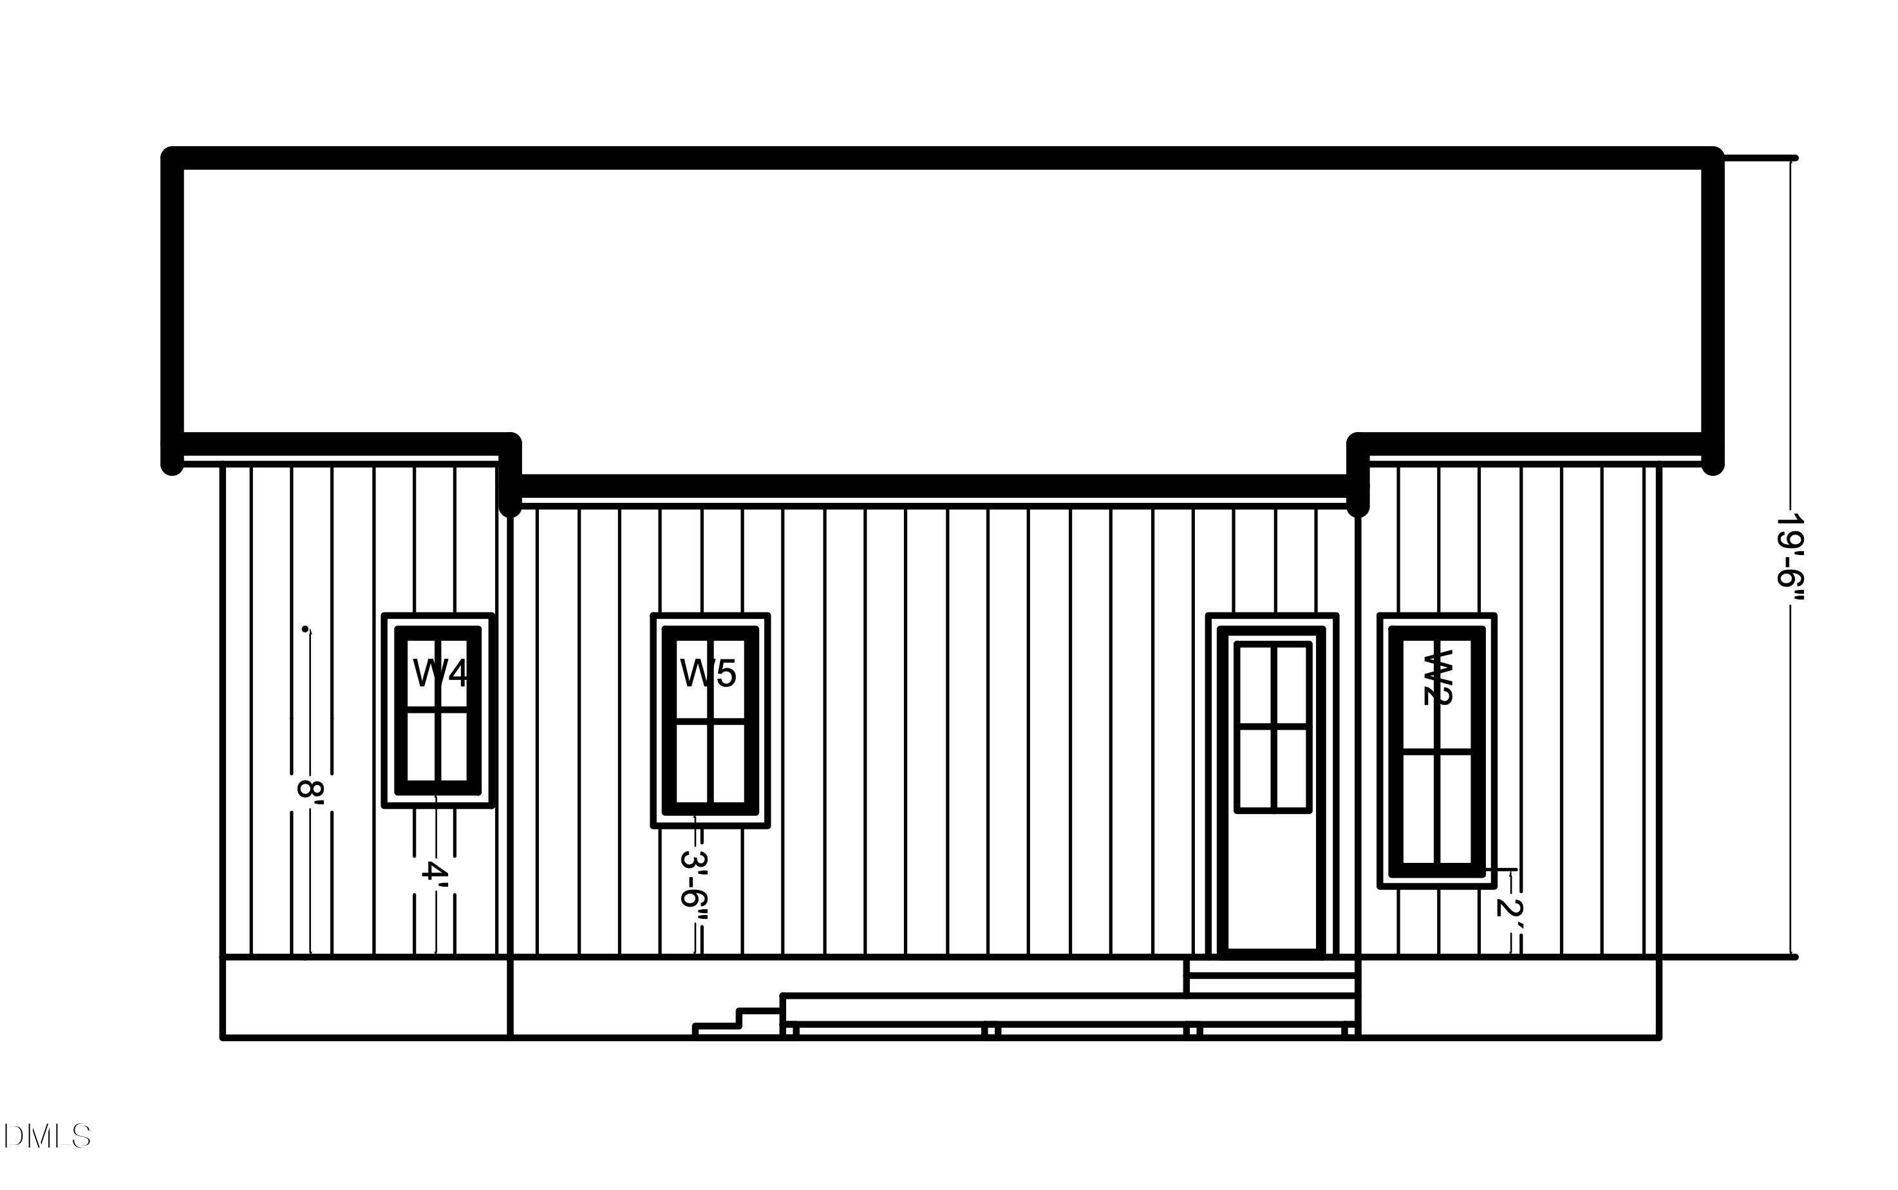
To be Built! Welcome to your dream home a stunning one-story modern bungalow designed for today's lifestyle. No HOA, with 3 spacious bedrooms, 2 full baths, and over 1,700 square feet of thoughtfully crafted space, this home perfectly balances luxury, functionality, and natural charm. Step inside and be greeted by 10-foot ceilings and an abundance of natural light pouring through energy-efficient windows. The open-concept layout connects the large kitchen, dining area, and living room, creating the perfect flow for entertaining or relaxing. The living room's electric fireplace, framed by elegant shelving, adds warmth and character, while the high-end finishes throughout the home showcase true craftsmanship. The kitchen is a showstopper complete with premium appliances, shaker-style cabinetry, and beautiful countertops that will inspire any home chef. The luxury vinyl plank flooring flows seamlessly through every room, combining durability with modern elegance. Your primary suite is a private retreat featuring a walk-in closet and a spa-inspired bathroom with a double vanity, stand-up shower, and sunlight filtering through thoughtfully placed windows creating a serene space to unwind. Enjoy outdoor living at its best with a covered front porch, a low-level deck overlooking a private tree-lined backyard, and a .46-acre lot that offers space, shade, and tranquility. Every detail was built with quality and efficiency in mind from the insulated walls and doors to the energy-saving design that enhances comfort year-round. Located just minutes from Downtown Durham, this home offers convenient access to shopping centers, restaurants, local parks, and major highways, giving you the perfect mix of privacy and proximity. CONCEPT ART ONLY, NOT ACTUAL PROPERTY IMAGES, ALL IMAGES HAVE BEEN GENERATED VIRTUALLY AND MAY NOT REFLECT FINAL FINISHED PRODUCT, INCLUDING FLOOR PLAN LAYOUT, TIME OF COMPLETION AND/OR FINISHES.
Details
| MLS # | 10127031 |
|---|---|
| Listing Type | For Sale |
| Style | House |
| Sub-Type | New Construction |
| Status | Active |
| Year | 2027 |
| Days On Site | 320 |
| Listing Provided By | LPT Realty, LLC | Jeremy Brazoban |
Features
| Bed(s) | 3 |
|---|---|
| Bath(s) | 2 Total |
| SQ Feet | 1,778 |
| Story(s) | 1 |
| Zoning | RS-10 |
| Acreage | 0.46 |
Interior
| Interior Features | Ceiling Fan(s), High Ceilings, Kitchen Island, Pantry, Quartz Counters, Smart Light(s), Smooth Ceilings, Walk-In Closet(s) |
|---|---|
| Heating Yes / No | Yes |
| Cooling Yes / No | Yes |
| Cooling | Ceiling Fan(s), Central Air, Electric, ENERGY STAR Qualified Equipment, Exhaust Fan, Heat Pump |
| Fireplace Features | Electric, Living Room |
| Fireplaces Total | 1 |
| Fireplace Yes / No | Yes |
| Laundry Features | Laundry Room, Main Level |
| Rooms Total | 7 |
Exterior
| Exterior Features | Fenced Yard, Lighting, Private Yard, Rain Gutters |
|---|---|
| Roof | Shingle |
| Foundation Details | Block, Crawlspace |
| Lot Features | Few Trees, Hardwood Trees, Level, Many Trees, Subdivided |
| Construction Materials | Vinyl Siding |
| Door Features | ENERGY STAR Qualified Doors |
| Window Features | ENERGY STAR Qualified Windows |
| Patio And Porch Features | Covered, Deck, Front Porch, Porch |
Parking
| Attached Garage Yes / No | No |
|---|---|
| Garage Yes / No | No |
| Parking Features | Driveway, Gravel, No Garage, On Site, On Street, Unpaved |
Utilities
| Utilities | Electricity Available, Sewer Available, Water Available |
|---|---|
| Sewer | Public Sewer |
Taxes
| Tax Assessed Value | 164250 |
|---|---|
| Tax Legal Description | Prop-Jackson O F/Blk:A/Lt #06 Pl000047-000025 |
| Tax Year | 2024 |
Other
| Accessibility Features | Level Flooring |
|---|
Area Information
| State | NC |
|---|---|
| County | Durham |
| City | Durham |
| Zip Code | 27704 |
| Area | Durham |
| Community Name | Not in a Subdivision |
| School District | Durham - Riverside High |
| Elementary School | Durham - Holt Elementary |
| High School | Durham - Riverside High |
| Listing VS Median (in Not in a Subdivision) | |
Price: $489,900 low | high Med: $319,900 sqft: 1,778 low | high Med: 1,847 $ / sqft: $276 low | high Med: $173 On site: 320 low | high Med: 65 | |
Market Activity 27704
Request a showing
Request a showing

Listings marked with a Doorify MLS icon are provided courtesy of the Doorify MLS, of North Carolina, Internet Data Exchange Database. Brokers make an effort to deliver accurate information, but buyers should independently verify any information on which they will rely in a transaction. The listing broker shall not be responsible for any typographical errors, misinformation, or misprints, and they shall be held totally harmless from any damages arising from reliance upon this data. This data is provided exclusively for consumers’ personal, non-commercial use. Copyright 2024 Doorify MLS of North Carolina. All rights reserved.
Contact
Learn More About This Property

| State | NC |
|---|---|
| County | Durham |
| City | Durham |
| Zip Code | 27704 |
| Area | Durham |
| Community Name | Not in a Subdivision |
| School District | Durham - Riverside High |
| Elementary School | Durham - Holt Elementary |
| High School | Durham - Riverside High |
| Listing VS Median (in Not in a Subdivision) | |
Price: $489,900 low | high Med: $319,900 sqft: 1,778 low | high Med: 1,847 $ / sqft: $276 low | high Med: $173 On site: 320 low | high Med: 65 | |