

Description
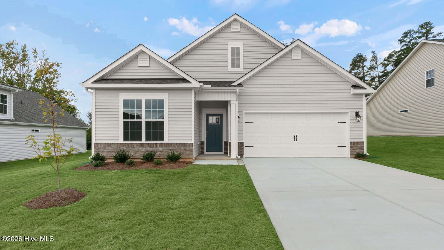
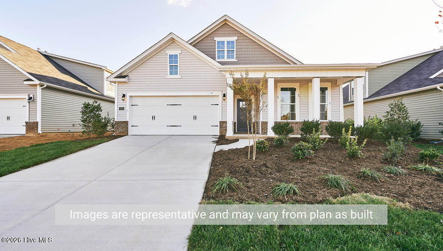
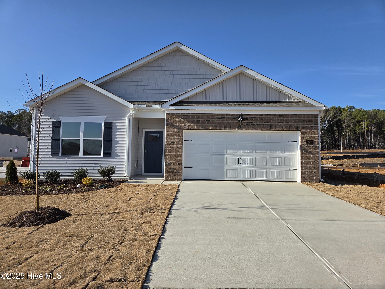
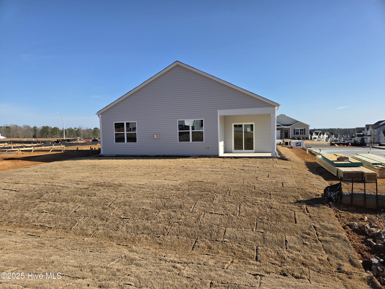
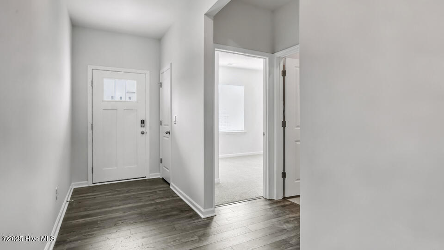
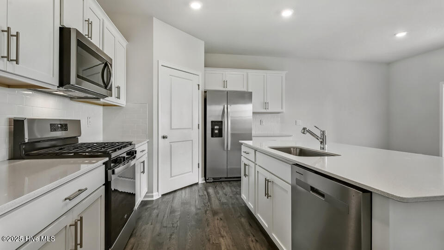
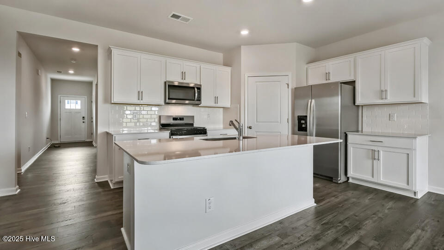
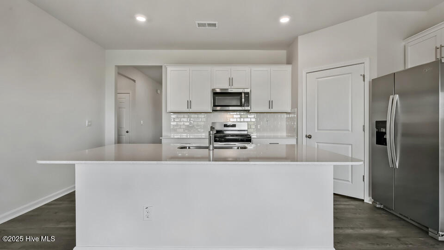
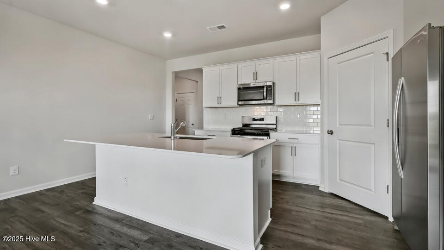
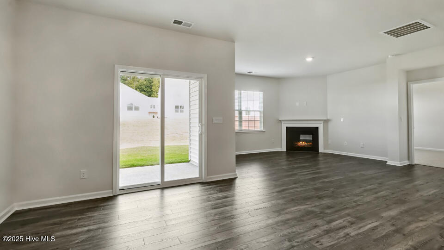
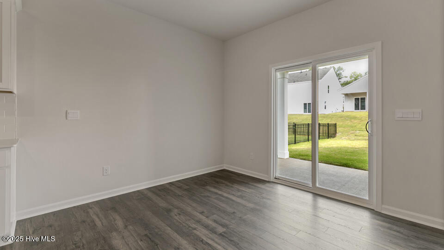
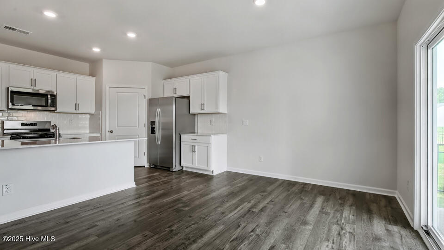
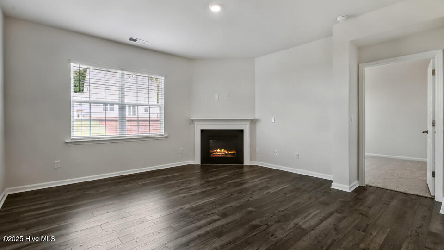
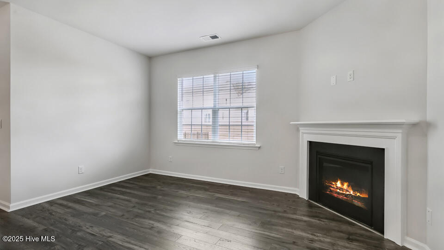
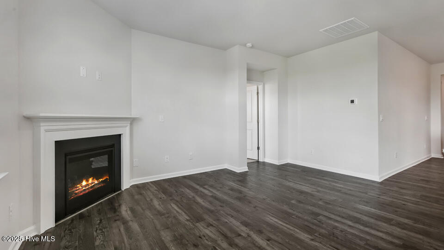
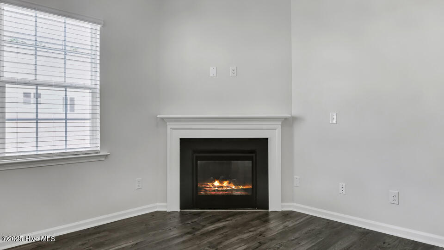
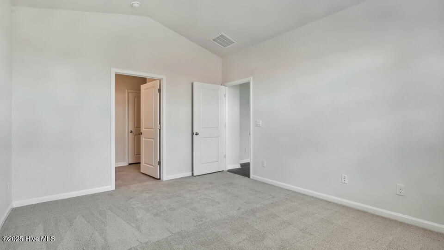
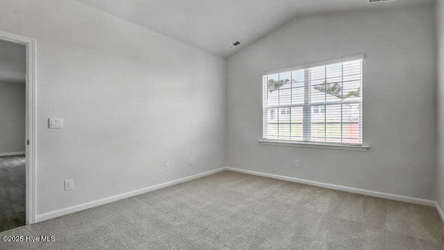
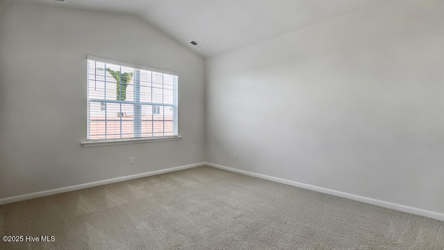
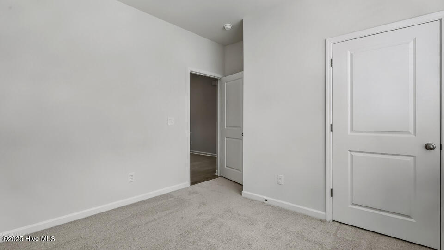
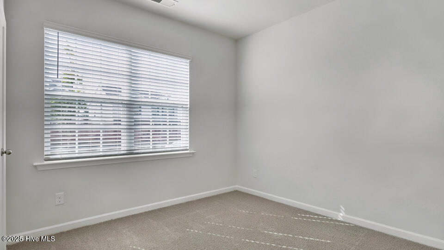
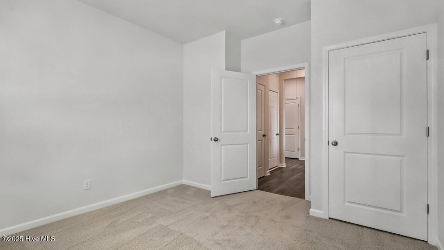
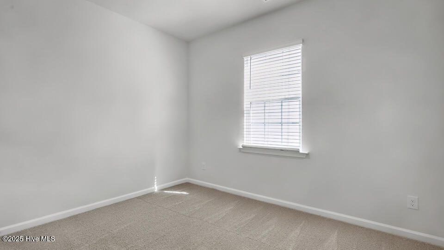
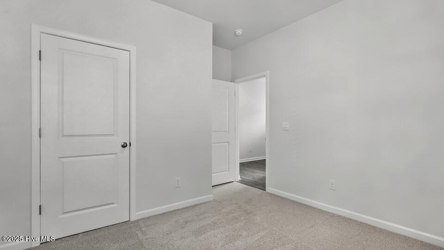
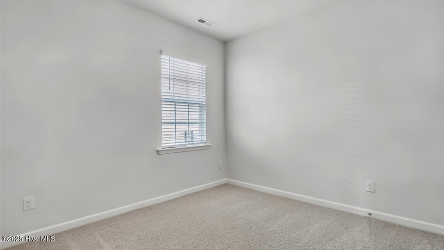
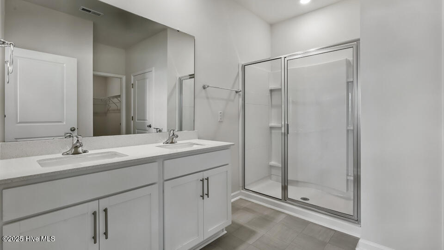
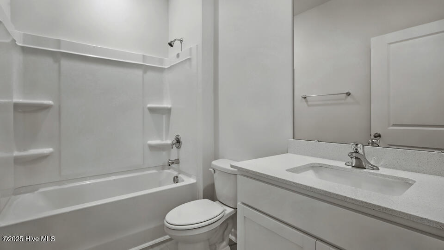
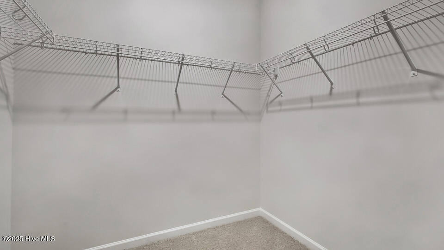
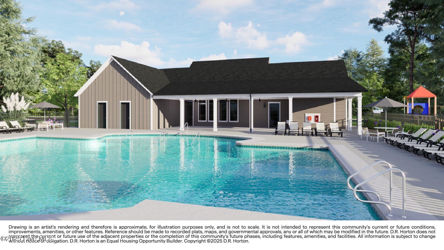
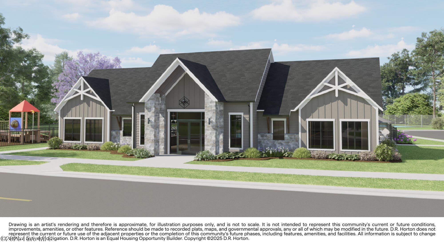
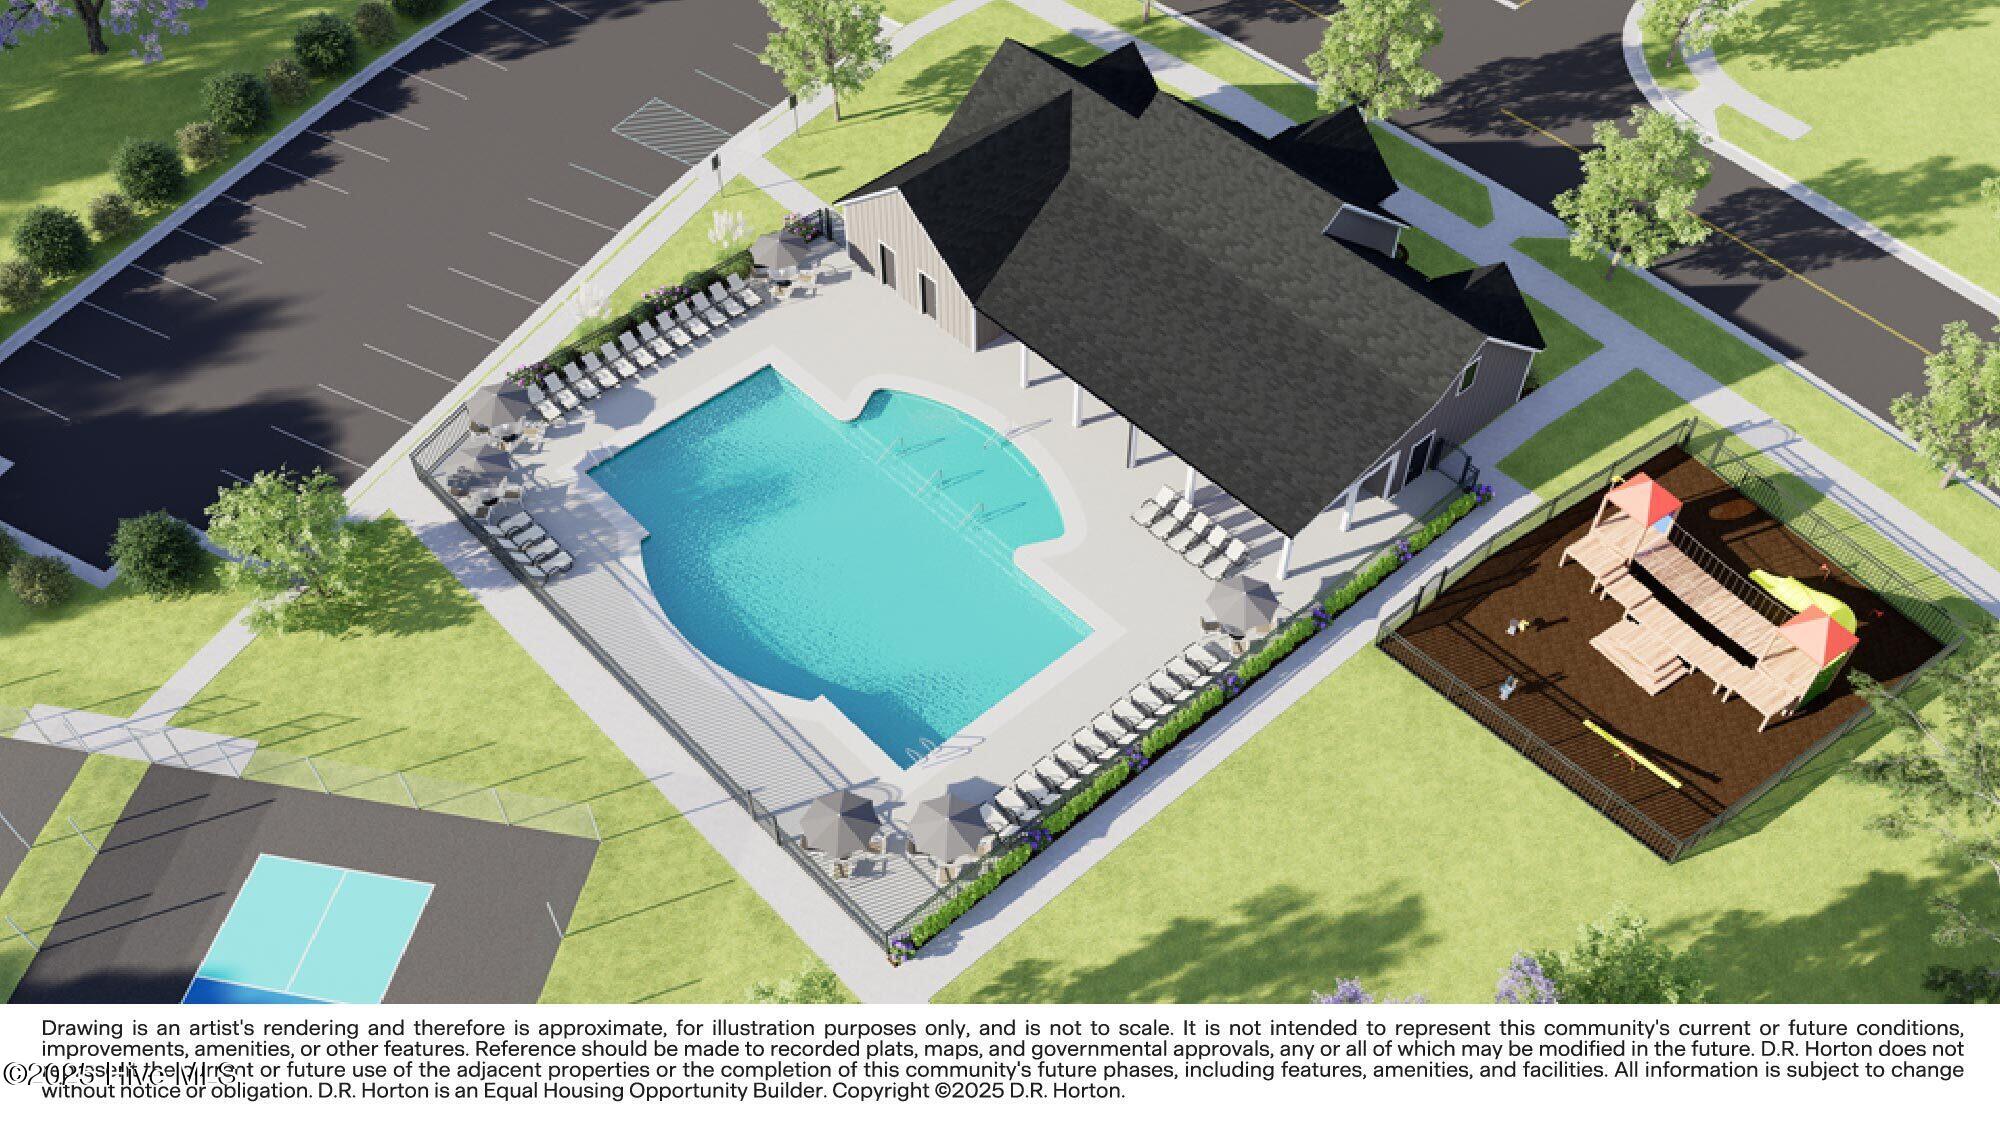
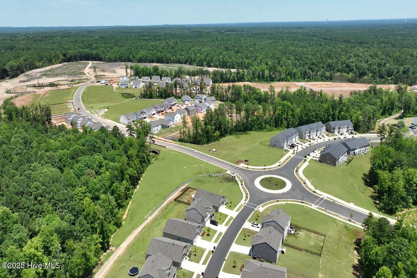
RED TAG Sale Event. Welcome to 507 Ashley Run at Galvins Ridge in Sanford, NC! The Cali is a spacious and modern single-story home offering 3 modern elevations and designed with open concept living in mind. This floorplan features 4 bedrooms, 2 bathrooms, 1,764 sq. ft. of living space, and a 2-car garage. Upon entering the home, you'll be greeted by an inviting foyer that leads directly into the heart of the home. This open plan features a living room, dining room, and well-appointed kitchen. The kitchen is equipped with a corner walk-in pantry, stainless steel appliances, and a large island with a breakfast bar, making it perfect for both cooking and casual dining. The Cali also features a large primary bedroom, complete with a spacious walk-in closet, and a primary bathroom with a dual vanity and a separate shower. The additional three bedrooms and secondary bathroom are located at the opposite end of the home, providing optimal privacy for both you and your guests. Its covered porch, located at the back of the home, is ideal for outdoor entertaining or unwinding after a long day. The Cali is the perfect place to call home. Do not miss the opportunity to make the Cali yours at Galvins Ridge! Contact us today to schedule a personal tour. *Photos are for representative purposes only*
Details
| MLS # | 100534043 |
|---|---|
| Listing Type | For Sale |
| Style | House |
| HOA Dues | $780 |
| Sub-Type | New Construction |
| Status | Pending |
| Year | 2025 |
| Days On Site | 328 |
| Listing Provided By | D.R. Horton, Inc. | Kenneth Ward Jr. |
Features
| Bed(s) | 4 |
|---|---|
| Bath(s) | 2 Total |
| SQ Feet | 1,764 |
| Garage | 2 |
| Story(s) | 1 |
| Zoning | CZ |
| Acreage | 0.14 |
| Property View | None |
Interior
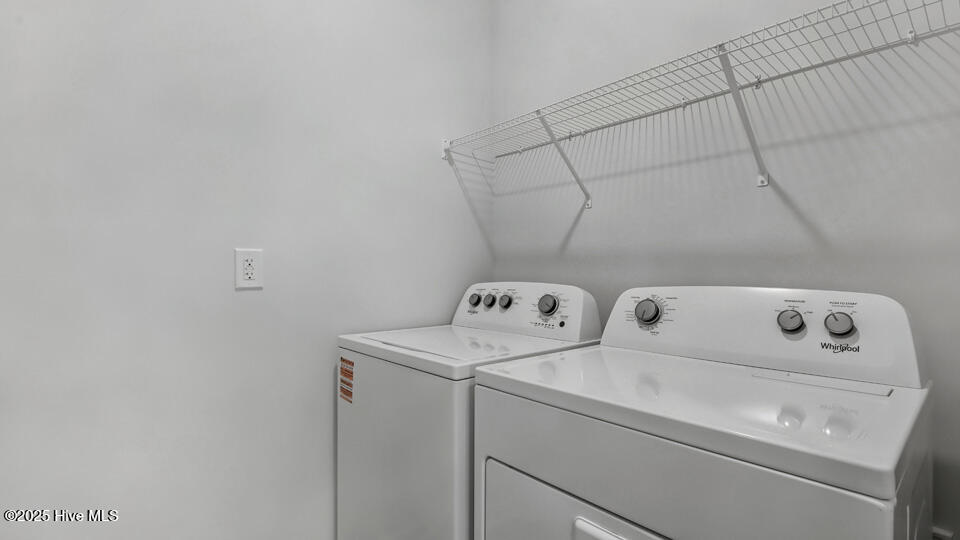
| Interior Features | Walk-in Closet(s), Vaulted Ceiling(s), High Ceilings, Mud Room, Pantry, Walk-in Shower, Walk-In Closet(s) |
|---|---|
| Heating Yes / No | Yes |
| Cooling Yes / No | Yes |
| Cooling | Central Air |
| Fireplaces Total | 1 |
| Fireplace Yes / No | Yes |
| Laundry Features | Dryer Hookup, Washer Hookup, Laundry Room |
| Rooms Total | 6 |
Exterior
| Roof | Architectural Shingle |
|---|---|
| Foundation Details | Slab |
| View | None |
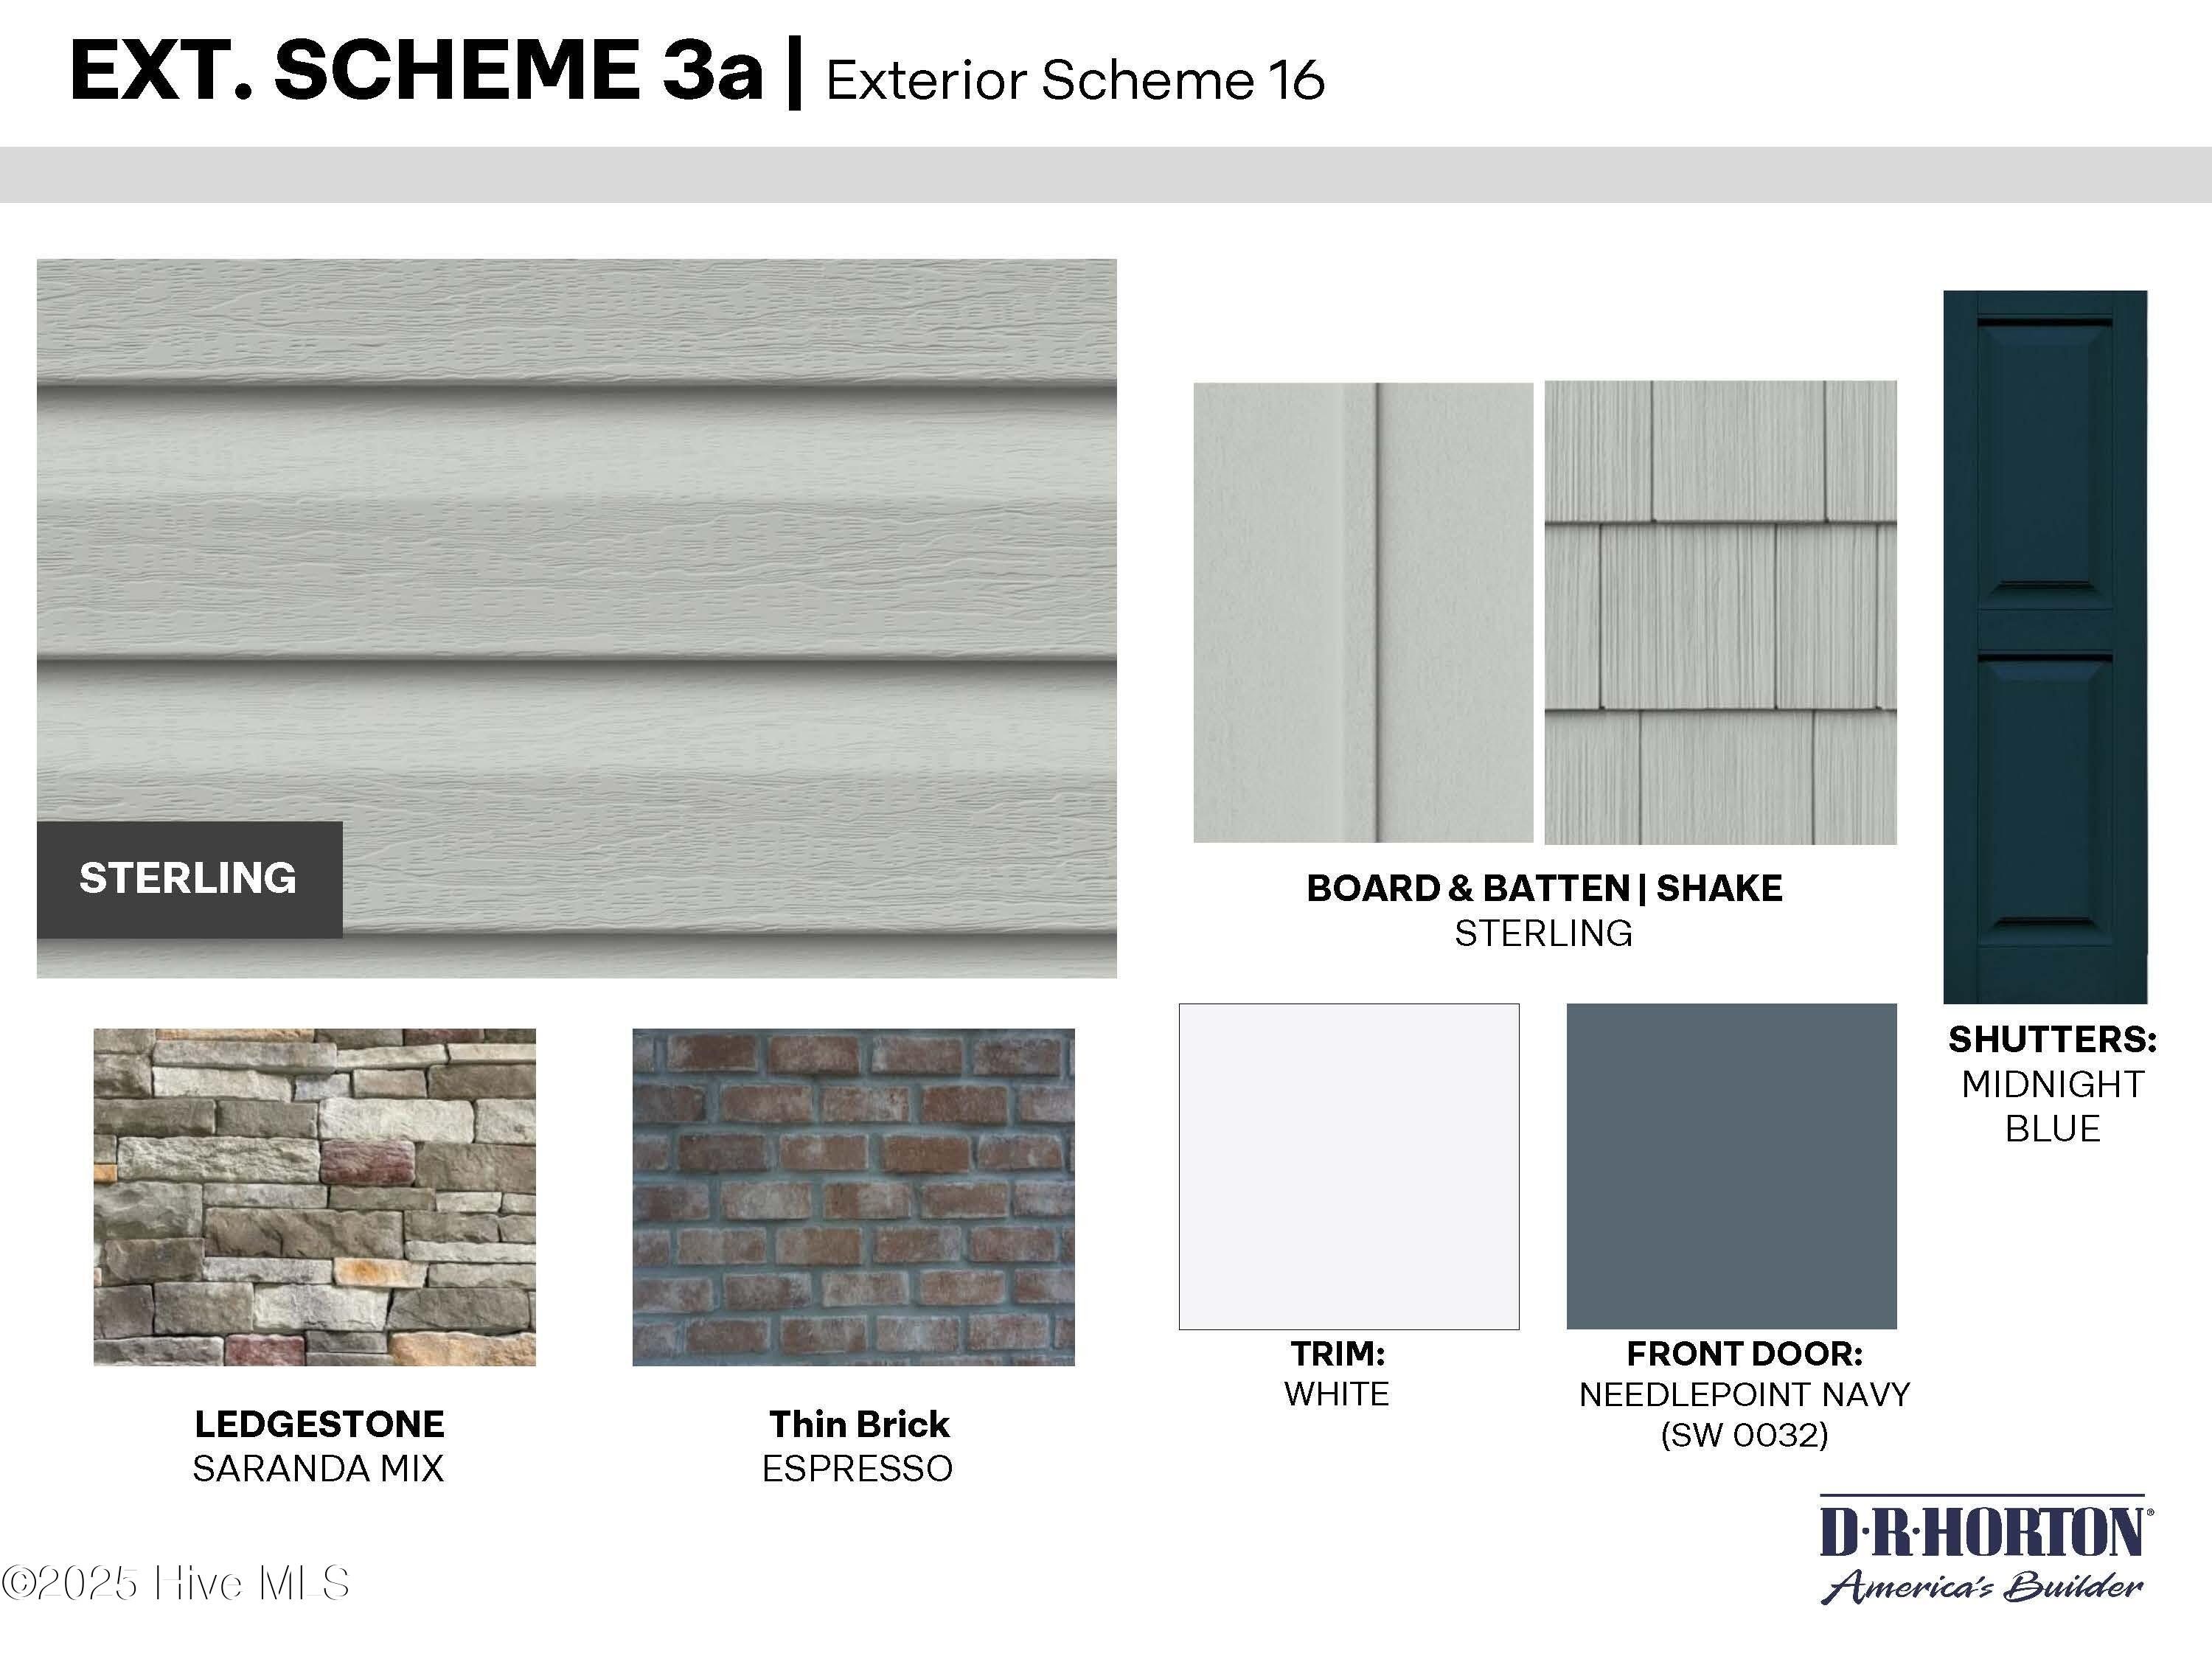
| Construction Materials | Brick Veneer, Vinyl Siding, Wood Frame |
| Security Features | Smoke Detector(s) |
Parking
| Attached Garage Yes / No | Yes |
|---|---|
| Garage Yes / No | Yes |
| Parking Features | Garage Faces Front, Electric Vehicle Charging Station(s), Attached, Concrete, Garage Door Opener |
Utilities
| Utilities | Natural Gas Connected, Sewer Available, Sewer Connected, Water Available, Water Connected |
|---|
Taxes
| Tax Assessed Value | 0 |
|---|---|
| Tax Book Number | 2025 |
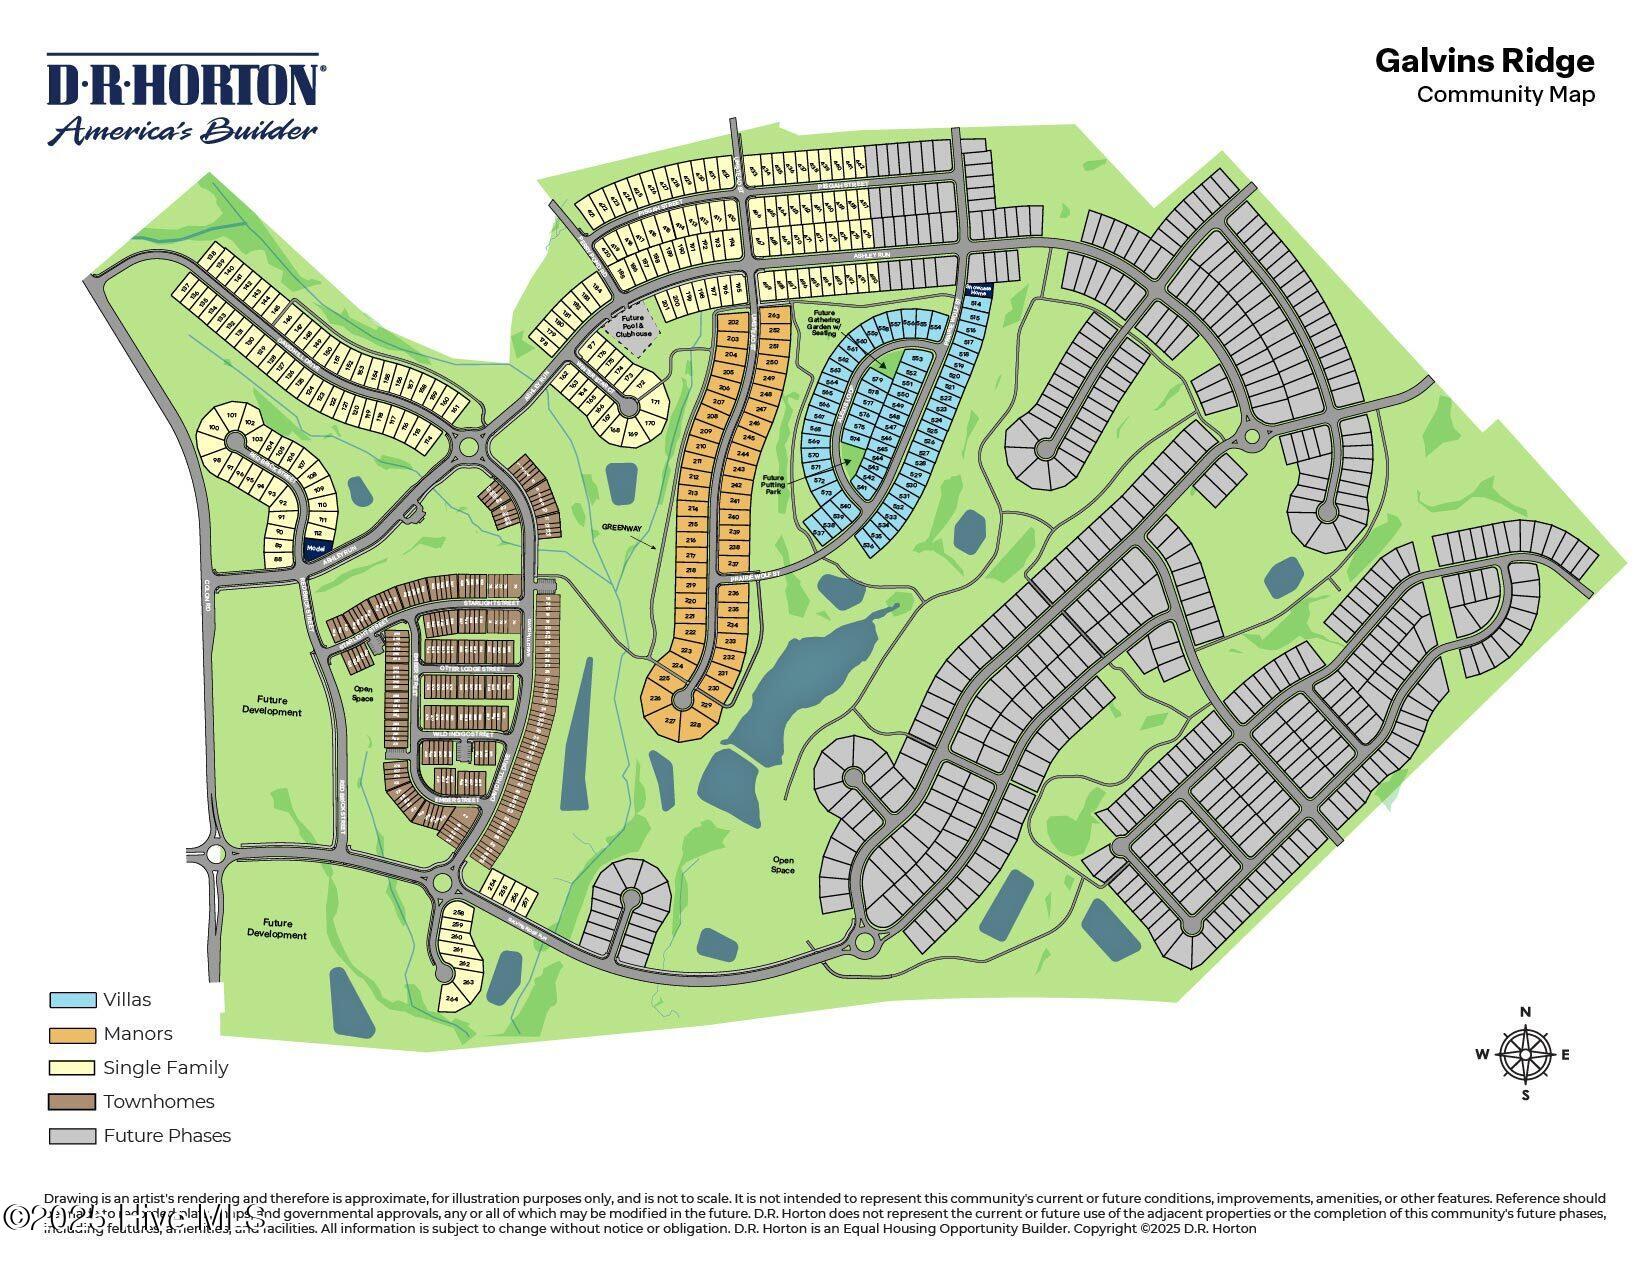
| Tax Legal Description | LOT 468 PH 2B |
| Tax Year | 2025 |
Area Information
| State | NC |
|---|---|
| County | Lee |
| City | Sanford |
| Zip Code | 27330 |
| Community Name | Galvins Ridge |
| School District | Lee County Schools |
| Elementary School | Deep River Elementary |
| High School | Lee County High |
| Listing VS Median (in Galvins Ridge) | |
Price: $352,990 low | high Med: $379,490 sqft: 1,764 low | high Med: 1,883 $ / sqft: $200 low | high Med: $202 On site: 328 low | high Med: 81 | |
Market Activity 27330
Request a showing
Request a showing
Contact
Learn More About This Property

| State | NC |
|---|---|
| County | Lee |
| City | Sanford |
| Zip Code | 27330 |
| Community Name | Galvins Ridge |
| School District | Lee County Schools |
| Elementary School | Deep River Elementary |
| High School | Lee County High |
| Listing VS Median (in Galvins Ridge) | |
Price: $352,990 low | high Med: $379,490 sqft: 1,764 low | high Med: 1,883 $ / sqft: $200 low | high Med: $202 On site: 328 low | high Med: 81 | |