In-Person: 08/26 11:00 AM - 5:00 PM
In-Person: 08/27 11:00 AM - 5:00 PM

















Description
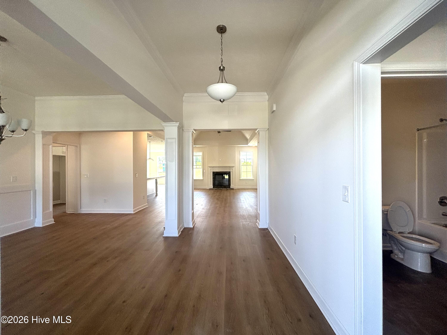
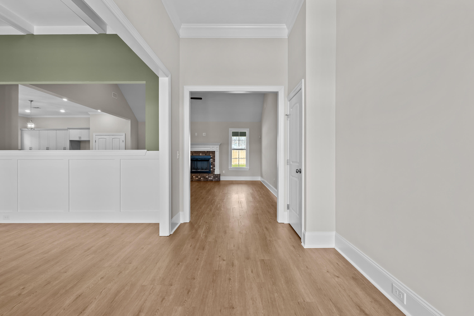
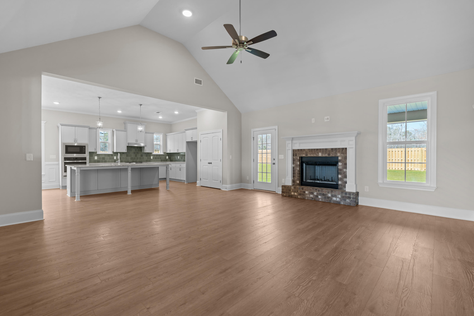
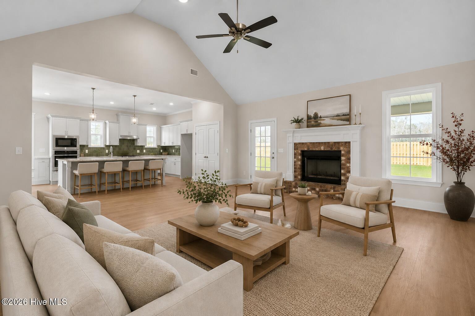
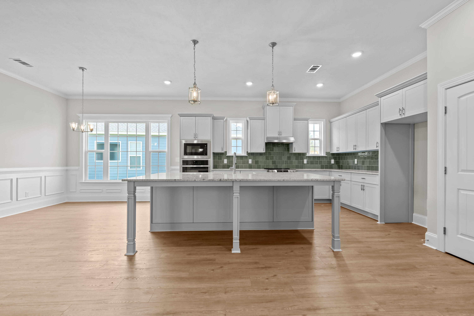
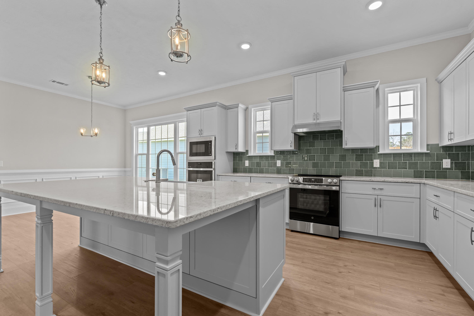
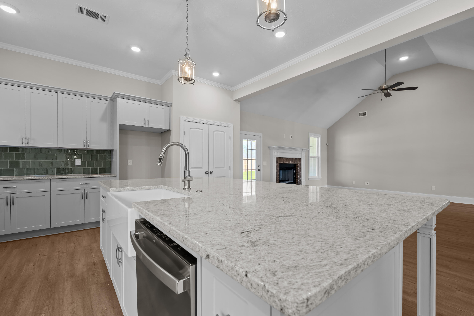
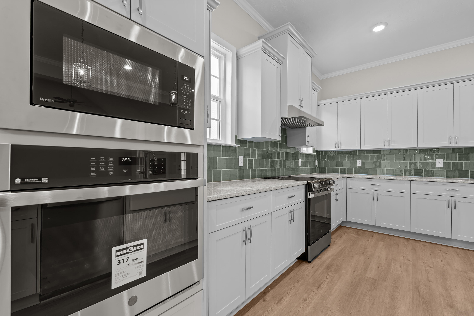
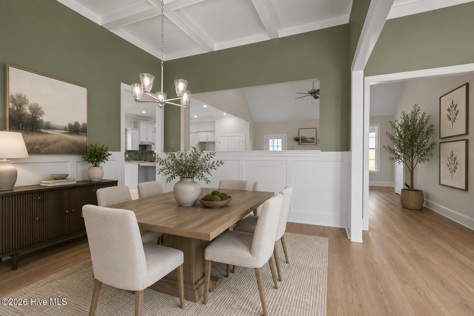
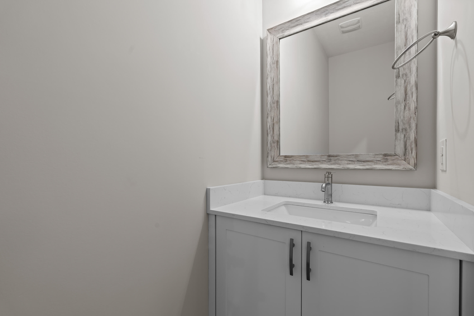
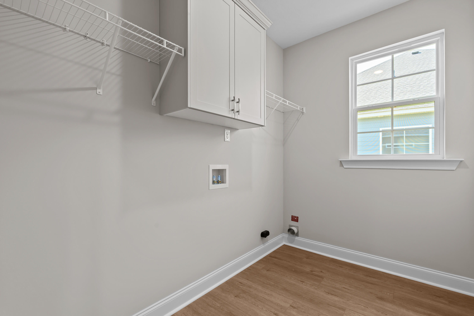
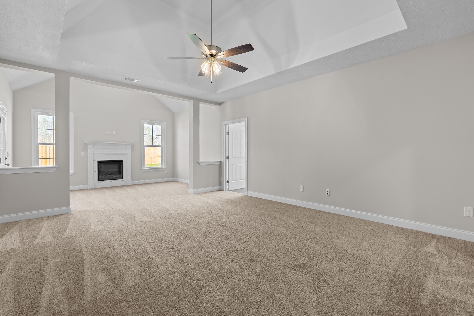
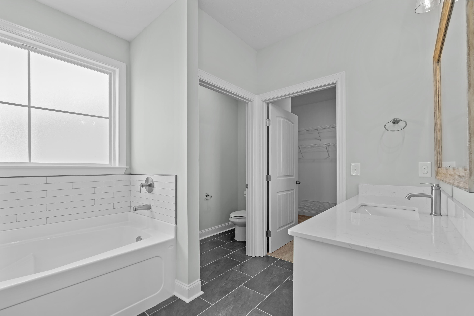
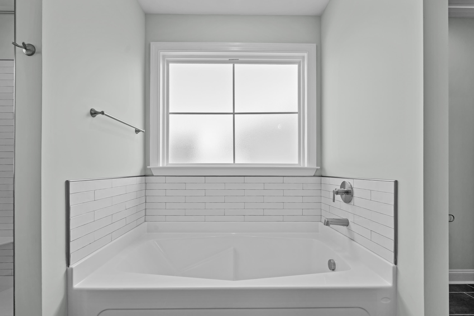
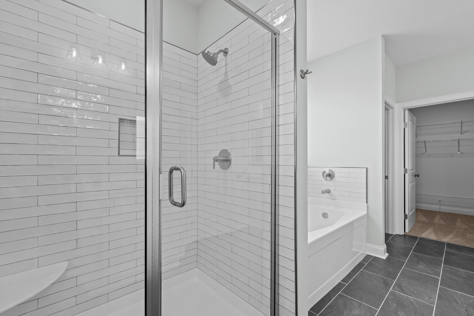
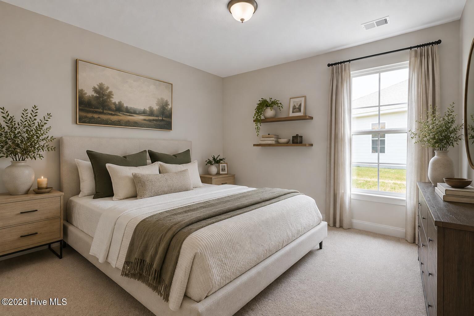
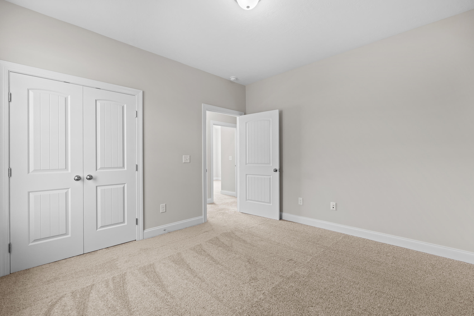
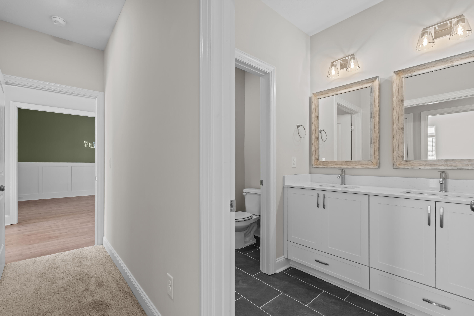
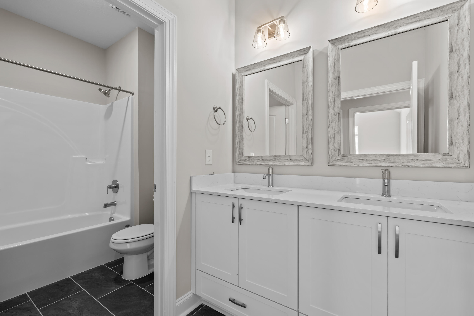
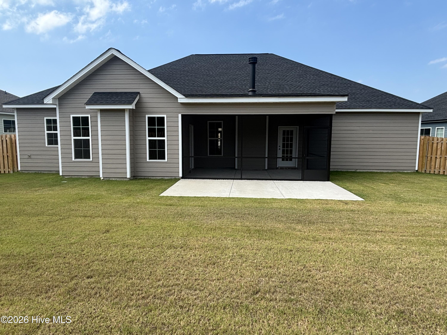
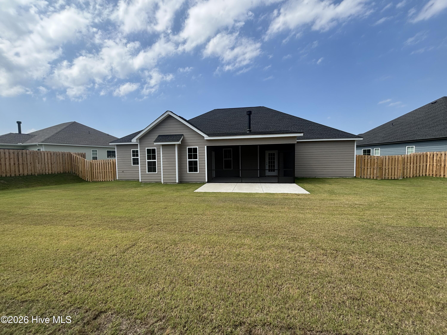
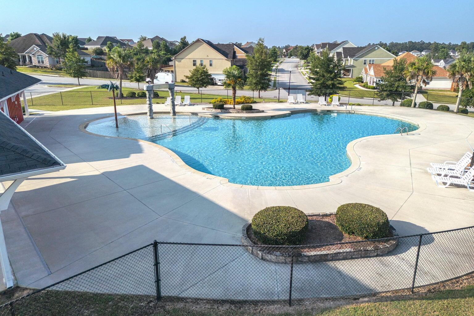
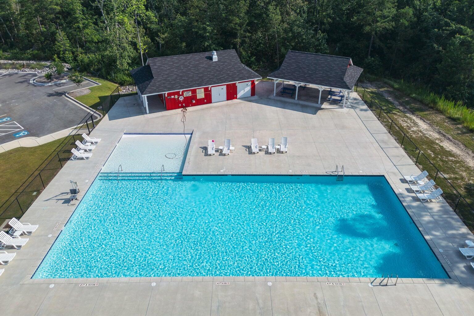
Welcome home to the Cameron 16, a beautifully designed ranch by Bill Beazley Homes, an award-winning builder celebrating 50 years of building throughout the CSRA. Located in the sought-after Hayne's Station community, this move-in-ready home offers over 2,900 square feet of thoughtfully designed living space, combining luxury finishes, everyday comfort, and the convenience of single-level living on a spacious estate homesite. From the welcoming front porch to the expansive open-concept layout, every detail is designed to bring people together. The vaulted great room, anchored by a cozy wood-burning fireplace, flows seamlessly into the dining area and gourmet style kitchen, creating an inviting space for entertaining or simply enjoying everyday life. The kitchen is both beautiful and functional, featuring an oversized island, granite countertops, custom cabinetry, a ceramic farmhouse sink, double ovens, stainless steel appliances, a walk-in power pantry, and abundant prep space for everything from weeknight dinners to holiday gatherings. The thoughtfully designed floor plan offers privacy for everyone. Tucked away at the rear of the home, the owner's suite is a true retreat featuring a private sitting area with direct access to the covered back patio, its own electric fireplace, tray ceiling, a sizable walk-in closet, and a spa-inspired bath with dual vanities, a tiled walk-in shower, relaxing soaking tub, and an even larger walk-in closet. The three additional bedrooms are also generously sized, providing comfortable accommodations for family, guests, or multi-generational living. Designed for the way you live today, this home also features Evacore waterproof click flooring throughout the main living areas, a spacious laundry room with cabinetry, a convenient mud bench and drop zone near the garage, and smart home readiness for added peace of mind. Outdoor living is just as impressive. Relax on your covered front porch or on the screened back porch overlooking a large, flat, fully fenced backyard with plenty of room for entertaining, pets, gardening, or simply enjoying the outdoors. Whether you're hosting friends or spending a quiet evening at home, this outdoor space extends your living area while offering the privacy and flexibility buyers are looking for. Life at Hayne's Station offers more than just a beautiful home. Residents enjoy resort-style amenities including two community pools--a resort-style pool and Junior Olympic pool--along with a community pavilion, sidewalks, green spaces, and a welcoming neighborhood atmosphere. Conveniently located just minutes from Fort Gordon, I-20, I-520, shopping, dining, schools, and medical facilities, you'll enjoy the perfect balance of modern-day living and everyday convenience. Builder is offering a permanent interest rate buydown as low as 4.99% for qualified VA and FHA buyers through preferred lending partners, along with a $7,000 builder incentive that can be used toward closing costs, upgrades, or to further reduce your interest rate. 625-HS-7009-01
Details
| MLS # | 98203381 |
|---|---|
| Listing Type | For Sale |
| Style | House |
| HOA Dues | $372 |
| Sub-Type | New Construction |
| Status | Active |
| Year | 2025 |
| Days On Site | 329 |
| Listing Provided By | Berkshire Hathaway HomeServices Beazley Realtors | Elana Bell |
Features
| Bed(s) | 4 |
|---|---|
| Bath(s) | 3 Total |
| SQ Feet | 2,935 |
| Garage | 2 |
| Story(s) | 1 |
| Zoning | Residential |
| Acreage | 0.29 |
| Property View | See Remarks |
Interior
| Interior Features | Walk-in Closet(s), Entrance Foyer, Kitchen Island, Pantry, Eat-in Kitchen, Walk-In Closet(s), Wired for Data |
|---|---|
| Heating Yes / No | Yes |
| Cooling Yes / No | Yes |
| Cooling | Central Air, Ceiling Fan(s) |
| Fireplaces Total | 2 |
| Fireplace Yes / No | Yes |
| Laundry Features | Dryer Hookup, Washer Hookup |
| Rooms Total | 8 |
Exterior
| Exterior Features | Thermal Doors |
|---|---|
| Roof | Composition |
| Foundation Details | Slab |
| Lot Features | Landscaped, Sprinklers in Front, Sprinklers in Rear |
| View | See Remarks |
| Construction Materials | See Remarks, Stone, Fiber Cement, Wood Frame |
| Security Features | Security System, Smoke Detector(s) |
Parking
| Attached Garage Yes / No | Yes |
|---|---|
| Garage Yes / No | Yes |
| Parking Features | Attached, Garage Door Opener, Garage |
Utilities
| Utilities | See Remarks |
|---|
Taxes
| Tax Assessed Value | 0 |
|---|---|
| Tax Book Number | 18 |
| Tax Legal Description | Lot 20 Block CC of Hayne's Station |
| Tax Year | 2026 |
Area Information
| State | GA |
|---|---|
| County | Richmond |
| City | Augusta |
| Zip Code | 30909 |
| Community Name | Hayne's Station |
| Elementary School | Bel Air |
| High School | Westside |
| Listing VS Median (in Hayne's Station) | |
Price: $454,900 low | high Med: $317,900 sqft: 2,935 low | high Med: 1,852 $ / sqft: $155 low | high Med: $172 On site: 329 low | high Med: 26 | |
Market Activity 30909
Request a showing
Request a showing
Contact
Learn More About This Property

| Open House |
|---|
| In-Person 08/26 11:00 AM - 5:00 PM |
| In-Person 08/27 11:00 AM - 5:00 PM |
| In-Person 08/28 11:00 AM - 5:00 PM |
| In-Person 08/29 11:00 AM - 5:00 PM |
| In-Person 08/30 1:00 PM - 5:00 PM |
| In-Person 08/31 1:00 PM - 5:00 PM |
| State | GA |
|---|---|
| County | Richmond |
| City | Augusta |
| Zip Code | 30909 |
| Community Name | Hayne's Station |
| Elementary School | Bel Air |
| High School | Westside |
| Listing VS Median (in Hayne's Station) | |
Price: $454,900 low | high Med: $317,900 sqft: 2,935 low | high Med: 1,852 $ / sqft: $155 low | high Med: $172 On site: 329 low | high Med: 26 | |