






Description
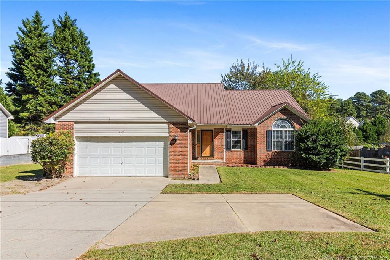
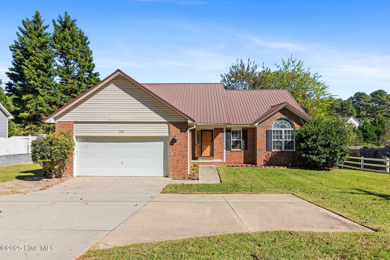
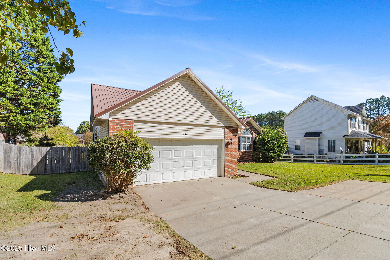
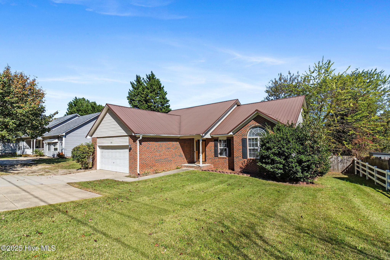
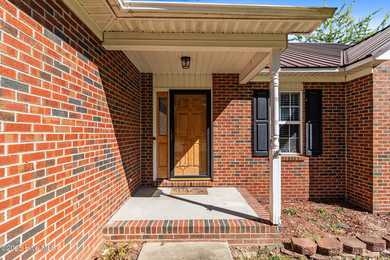
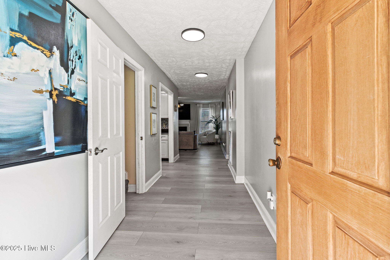
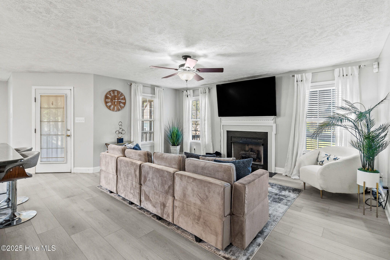
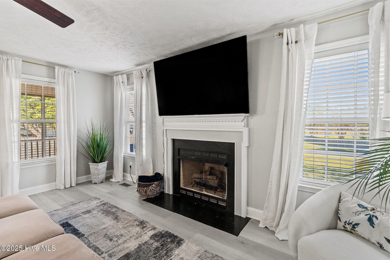
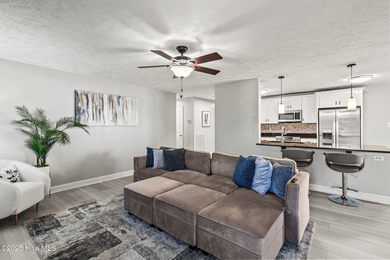
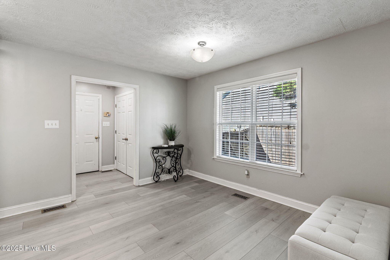
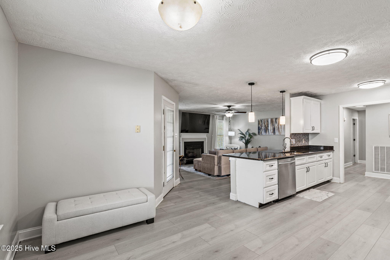
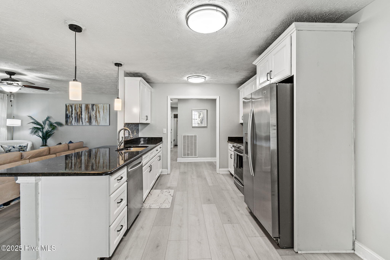
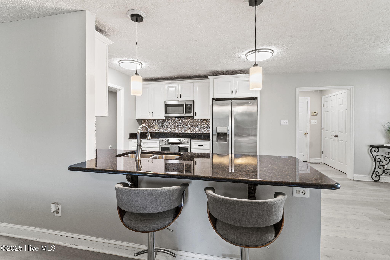
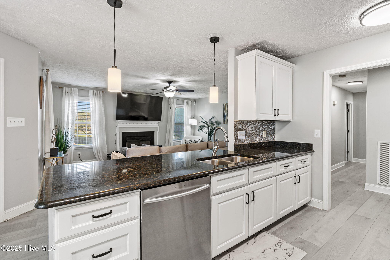
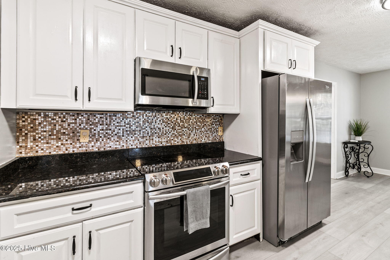
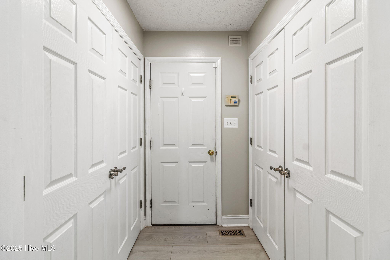
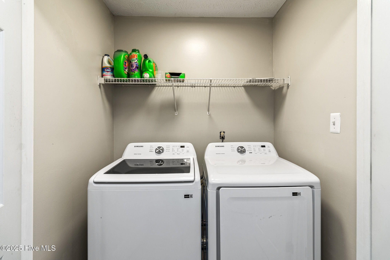
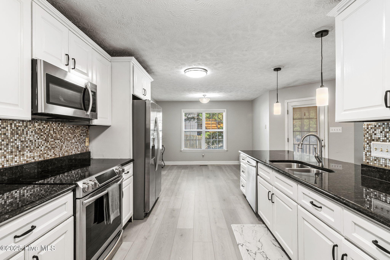
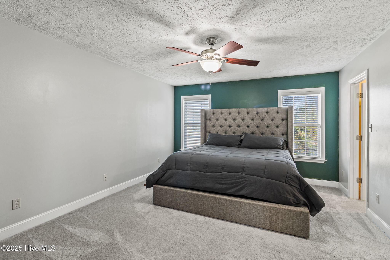
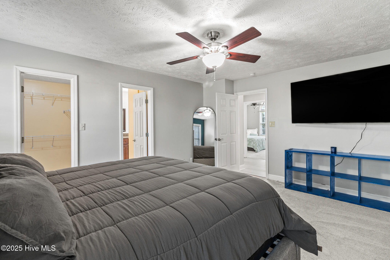
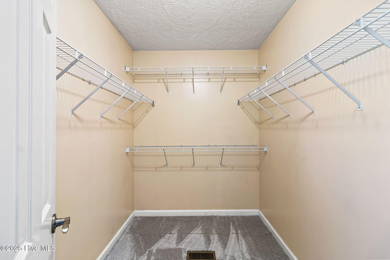
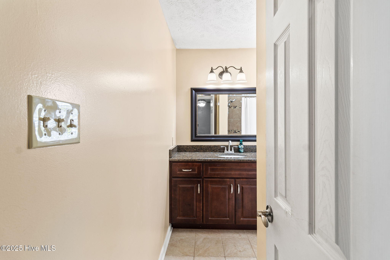
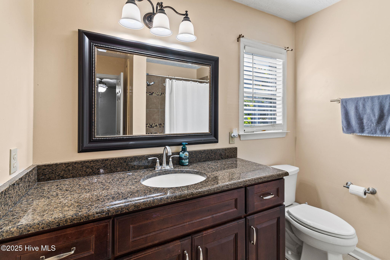
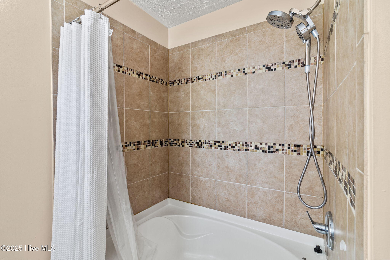
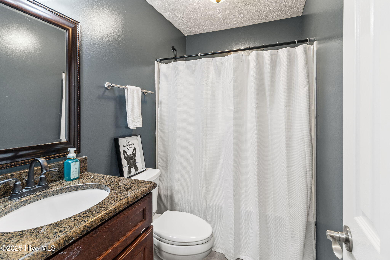
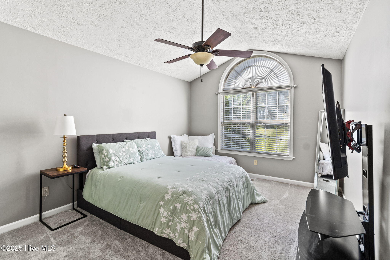
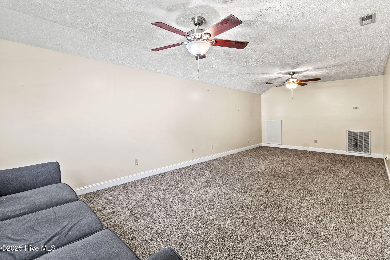
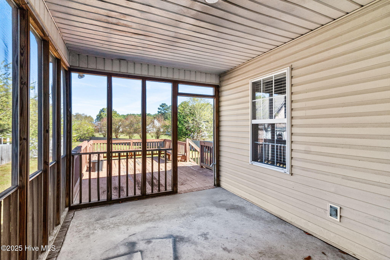
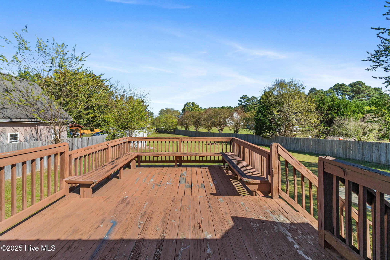
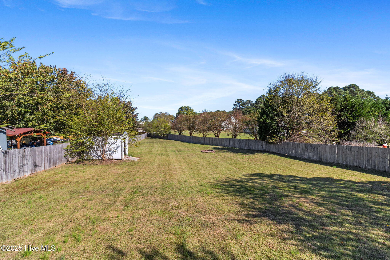
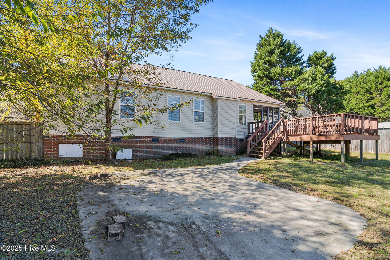
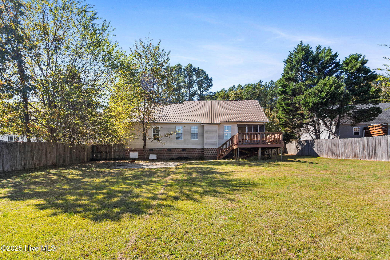
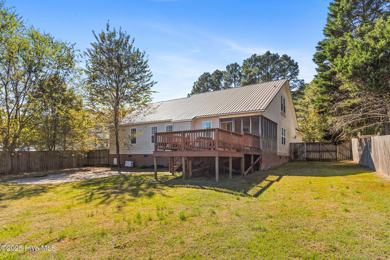
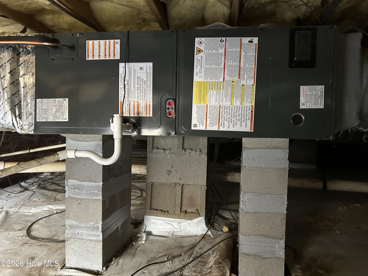
NEW HVAC as of January 30, 2026 and comes with a warranty! Welcome home to Wayside and close to Fort Bragg - 7 minutes to the Chicken ACP and 30 minutes to Mackall Army Air Field. This ranch with a bonus room home offers comfort and functionality with a well-designed layout and practical features throughout. The exterior includes a brick veneer with vinyl accents, a durable metal roof, gutters, and a fenced backyard ready for outdoor enjoyment. Inside, LVP flooring extends through the main living areas, with carpet in the bedrooms and bonus room for added comfort. The kitchen is equipped with an electric stove, over-the-range microwave, dual sink, refrigerator, pantry, and an eat-in area. Warm up in your living room featuring a gas fireplace. Two coat closets and two linen closets provide ample storage space in the hallway leading to the bedrooms. The primary bedroom includes an ensuite bath with a tub/shower combo, tile surround, granite countertop, tile flooring, and a walk-in closet. Additional features include a guest bath and secondary bedrooms, one with a vaulted ceiling. Outdoor highlights include a screened porch, deck with built-in bench seating, patio, firepit, and floodlights. The home also offers a two-car garage, ceiling fans, and a laundry closet with hookups for everyday convenience. Also available for rent via another company. *All furniture has been removed
Details
| MLS # | 100537635 |
|---|---|
| Listing Type | For Sale |
| Style | House |
| Sub-Type | Resale |
| Status | Active |
| Year | 2001 |
| Days On Site | 307 |
| Listing Provided By | Keller Williams Pinehurst | Ashley Elaine Schaus |
Features
| Bed(s) | 3 |
|---|---|
| Bath(s) | 2 Total |
| SQ Feet | 1,989 |
| Garage | 2 |
| Story(s) | 1 |
| Zoning | R-15 |
| Acreage | 0.59 |
| Property View | None |
Interior
| Interior Features | Master Downstairs, Walk-in Closet(s), Vaulted Ceiling(s), Entrance Foyer, Ceiling Fan(s), Pantry, Blinds/Shades, Walk-In Closet(s) |
|---|---|
| Heating Yes / No | Yes |
| Cooling Yes / No | Yes |
| Cooling | Central Air |
| Fireplaces Total | 1 |
| Fireplace Yes / No | Yes |
| Laundry Features | Dryer Hookup, Washer Hookup, Laundry Closet |
| Rooms Total | 6 |
Exterior
| Roof | Metal |
|---|---|
| Foundation Details | Crawl Space |
| View | None |
| Construction Materials | Brick Veneer, Vinyl Siding, Wood Frame |
| Security Features | Smoke Detector(s) |
Parking
| Attached Garage Yes / No | Yes |
|---|---|
| Garage Yes / No | Yes |
| Parking Features | Garage Faces Front, Attached, Garage Door Opener |
Utilities
| Utilities | Water Connected |
|---|
Taxes
| Tax Assessed Value | 216690 |
|---|---|
| Tax Book Number | 2 |
| Tax Legal Description | #69 TIMBER RIDGE 2-32/8 HOUSE COMPLETE FOR 2002 QCD 991/630 R HACKER |
| Tax Year | 2024 |
Area Information
| State | NC |
|---|---|
| County | Hoke |
| City | Raeford |
| Zip Code | 28376 |
| School District | Hoke County Schools |
| Elementary School | Upchurch Elementary |
| High School | Hoke County High |
| Listing VS Median (in 28376) | |
Price: $294,000 low | high Med: $350,450 sqft: 1,989 low | high Med: 2,192 $ / sqft: $148 low | high Med: $161 On site: 307 low | high Med: 198 | |
Market Activity 28376
Request a showing
Request a showing
Contact
Learn More About This Property

| State | NC |
|---|---|
| County | Hoke |
| City | Raeford |
| Zip Code | 28376 |
| School District | Hoke County Schools |
| Elementary School | Upchurch Elementary |
| High School | Hoke County High |
| Listing VS Median (in 28376) | |
Price: $294,000 low | high Med: $350,450 sqft: 1,989 low | high Med: 2,192 $ / sqft: $148 low | high Med: $161 On site: 307 low | high Med: 198 | |